Skip main navigation
Sold for $520,000
  • $520,000

    9210 Grove Street, Westminster, CO 80031

    5beds
    1,850sqft
    Single Family Residence
    Built in 1960
    6,600 Square Feet Lot
    $504,900 Zestimate®
    $281/sqft
    $2,634 Estimated rent

    Home value

    $504,900

    $480,000 - $530,000

    $2,634/mo

    Zestimate® history
    Loading
    Loading...

    Owner options

    List your home for rent

    $2,634/mo

    Rent Zestimate®

    Find your next renter with Zillow Rental Manager. Plus, with online applications, you can quickly screen prospective tenants – for free.

    Learn more

    $2,634/mo

    Rent Zestimate®

    Refinance and save

    $3,053/mo

    Est. payment

    Refinancing to a lower rate could help reduce your monthly payments and save thousands over the life of the loan.

    See today's rates

    $3,053/mo

    Est. payment

    Explore your selling options

    Work with a Zillow partner agent

    Leverage their expertise and Zillow's premium Showcase listings to get your home seen by more buyers.

    Get started

    List with your own agent

    Get your home in front of millions of buyers by listing it on Zillow.

    Learn how to do it

    Sell it yourself

    Take full control of how buyers see your home on Zillow by listing For Sale by Owner (FSBO).

    List your home

    What's special

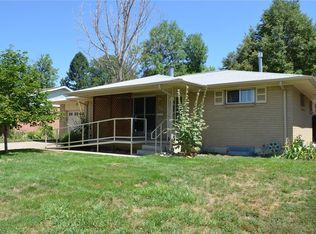
    Home, sweet home! Check out this adorable 5-bed, 2-bath residence in Westminster, offering a perfect blend of comfort and charm! This property displays a car garage and a welcoming front porch where you can sit and enjoy the peaceful neighborhood. The recently renovated and well-maintained interior showcases wood flooring, plush carpets, neutral palette, dual pane windows, and recessed lighting that illuminates every corner. The bright living/dining room is designed for relaxation and entertaining! The lovely kitchen is a cook's delight, equipped with glossy stainless steel appliances, quartz counters, subway tile backsplash, and plenty of cabinet space. All bedrooms with well-sized closets will definitely give you a good night's sleep after a busy day! You'll love the large basement featuring a sizable family room, providing an ideal setting for get-togethers or quiet evenings. Lastly, the spacious backyard includes a cozy patio and grassy area. What are you waiting for? This one-of-a-kind value won't last long! Almost all furnishings and decor can be included if you are looking to use home as an investment property and is just about turn key for long term, medium term or short term Airbnb rental. Rare to see a 5 bedrooms, 2 bath, car garage with huge backyard in this condition anywhere in the Denver Metro area.

    Zillow last checked:

    Listing updated:

    Listed by:

    Juan Munoz 720-926-0204 tfg.juan@gmail.com,

    HomeSmart

    Bought with:

    Guyana Gulyan, 100097296

    HomeSmart

    Source: REcolorado as distributed by MLS GRID,MLS#: 5864626MLS Logo

    Facts & features

    Interior

    Bedrooms & bathrooms
    • Bedrooms: 5
    • Bathrooms: 2
    • Full bathrooms: 1
    • 3/4 bathrooms: 1
    • Main level bathrooms: 1
    • Main level bedrooms: 3
    Bedroom
    • Description: Ceiling Light, Wood Floors
    • Level: Main
    Bedroom
    • Description: Ceiling Light, Wood Floors
    • Level: Main
    Bedroom
    • Description: Ceiling Light, Wood Floors
    • Level: Main
    Bedroom
    • Description: Carpeted, Ceiling Light
    • Level: Basement
    Bedroom
    • Description: Carpeted, Ceiling Light
    • Level: Basement
    Bathroom
    • Description: Shower & Tub Combo
    • Level: Main
    Bathroom
    • Description: Shower Only
    • Level: Basement
    Dining room
    • Description: Open Layout: Living & Dining Combo
    • Level: Main
    Family room
    • Description: Recessed Lighting, Wood Floors
    • Level: Basement
    Kitchen
    • Description: Recently Renovated
    • Level: Main
    Laundry
    • Level: Basement
    Living room
    • Description: Abundance Of Natural Light, Wood Floors, Recessed Lighting
    • Level: Main
    Heating
    • Forced Air
    Cooling
    • Central Air
    Appliances
    • Included: Cooktop, Dryer, Microwave, Oven, Refrigerator, Washer
    • Laundry: In Unit
    Features
    • Built-in Features, High Speed Internet, Quartz Counters, Smoke Free, Wet Bar
    • Flooring: Carpet, Tile, Wood
    • Windows: Double Pane Windows
    • Basement: Finished
    • Common walls with other units/homes: No Common Walls
    Interior area
    • Total structure area: 1,850
    • Total interior livable area: 1,850 sqft
    • Finished area above ground: 925
    • Finished area below ground: 925

    Property

    Parking
    • Total spaces: 1
    • Parking features: Concrete
    • Attached garage spaces: 1
    Features
    • Levels: One
    • Stories: 1
    • Entry location: Ground
    • Patio & porch: Front Porch, Patio
    • Exterior features: Private Yard, Rain Gutters
    • Fencing: Full
    • Has view: Yes
    • View description: Mountain(s)
    Lot
    • Size: 6,600 Square Feet
    • Features: Level, Many Trees
    • Residential vegetation: Grassed
    Details
    • Parcel number: R0049290
    • Zoning: Residential
    • Special conditions: Standard

    Construction

    Type & style
    • Home type: SingleFamily
    • Architectural style: Traditional
    • Property subtype: Single Family Residence
    Materials
    • Brick, Frame
    • Foundation: Concrete Perimeter
    • Roof: Composition
    Condition
    • Updated/Remodeled
    • Year built: 1960

    Utilities & green energy

    • Sewer: Public Sewer
    • Water: Public
    • Utilities for property: Cable Available, Electricity Connected, Natural Gas Available, Natural Gas Connected, Phone Available

    Community & HOA

    Community
    • Security: Smoke Detector(s)
    • Subdivision: Sunset Ridge
    HOA
    • Has HOA: No
    Location
    • Region: Westminster

    Financial & listing details

    • Price per square foot: $281/sqft
    • Tax assessed value: $466,000
    • Annual tax amount: $2,215
    • Date on market: 1/11/2024
    • Listing terms: Cash,Conventional,FHA,VA Loan
    • Exclusions: All Appliances, Hardware, Furniture, Bedding, Bedframes, Mattress And Decor Can Stay And Is Negotiable.
    • Ownership: Individual
    • Electric utility on property: Yes
    • Road surface type: Paved

    Price history

    DateEventPrice
    2/23/2024Sold$520,000+4%$281/sqft
    Source: REcolorado as distributed by MLS GRID #5864626 Report a problem
    2/1/2024Contingent$500,000$270/sqft
    Source: HomeSmart #5864626 Report a problem
    1/21/2024Pending sale$500,000$270/sqft
    Source: REcolorado as distributed by MLS GRID #5864626 Report a problem
    1/11/2024Listed for sale$500,000-3.8%$270/sqft
    Source: REcolorado as distributed by MLS GRID #5864626 Report a problem
    4/5/2022Sold$520,000+0.2%$281/sqft
    Source: Public Record Report a problem
    3/10/2022Pending sale$519,000$281/sqft
    Source: HomeSmart #6186413 Report a problem
    3/4/2022Listed for sale$519,000+51%$281/sqft
    Source: HomeSmart #6186413 Report a problem
    10/29/2021Sold$343,700+114.8%$186/sqft
    Source: Public Record Report a problem
    5/24/2006Sold$160,000+63.3%$86/sqft
    Source: Public Record Report a problem
    7/31/1995Sold$98,000$53/sqft
    Source: Public Record Report a problem

    Public tax history

    YearProperty taxesTax assessment
    2025$2,821 +0.8%$29,130 -12.1%
    2024$2,798 +26.3%$33,150
    2023$2,215 -2.9%$33,150 +51.9%
    2022$2,281 $21,820 -2.8%
    2021-- $22,440 -3.9%
    2020$2,385 $23,340 -0.2%
    2019$2,385 +34.4%$23,390 +36.1%
    2018$1,774 $17,180
    2017$1,774 $17,180 +47.1%
    2016-- $11,680
    2015$1,093 $11,680 -3.8%
    2014-- $12,140
    2013-- $12,140 -6.3%
    2012-- $12,950
    2011-- $12,950 -0.1%
    2010-- $12,960
    2009-- $12,960 -9.2%
    2008-- $14,280
    2007-- $14,280 -1.1%
    2006-- $14,440
    2005-- $14,440 +10%
    2004-- $13,130
    2003$1,148 +23.7%$13,130 -0.5%
    2002$929 +18.6%$13,200 +31%
    2001$783 $10,080
    2000-- $10,080
    Find assessor info on the county website

    Neighborhood: 80031

    Nearby schools

    GreatSchools rating
    Schools provided by the listing agent
    • Elementary: Sunset Ridge
    • Middle: Shaw Heights
    • High: Westminster
    • District: Westminster Public Schools

    Source: REcolorado as distributed by MLS GRID. This data may not be complete. We recommend contacting the local school district to confirm school assignments for this home.

    Get a cash offer in 3 minutes
    Find out how much your home could sell for in as little as 3 minutes with a no-obligation cash offer.
    Estimated market value
    $504,900
    Get a cash offer in 3 minutes
    Find out how much your home could sell for in as little as 3 minutes with a no-obligation cash offer.
    Estimated market value
    $504,900