Skip main navigation
Off market
  • $382,800

    9210 Morgan Jaymes Ct, Jeffersontown, KY 40299

    3beds
    2baths
    2,400sqft
    SingleFamily
    Built in 2002
    8,624 Square Feet Lot
    $382,800 Zestimate®
    $160/sqft
    $2,487 Estimated rent

    Home value

    $382,800

    $364,000 - $402,000

    $2,487/mo

    Zestimate® history
    Loading
    Loading...

    Owner options

    List your home for rent

    $2,487/mo

    Rent Zestimate®

    Find your next renter with Zillow Rental Manager. Plus, with online applications, you can quickly screen prospective tenants – for free.

    Learn more

    $2,487/mo

    Rent Zestimate®

    Refinance and save

    $2,376/mo

    Est. payment

    Refinancing to a lower rate could help reduce your monthly payments and save thousands over the life of the loan.

    See today's rates

    $2,376/mo

    Est. payment

    Explore your selling options

    Work with a Zillow partner agent

    Leverage their expertise and Zillow's premium Showcase listings to get your home seen by more buyers.

    Get started

    List with your own agent

    Get your home in front of millions of buyers by listing it on Zillow.

    Learn how to do it

    Sell it yourself

    Take full control of how buyers see your home on Zillow by listing For Sale by Owner (FSBO).

    List your home

    What's special

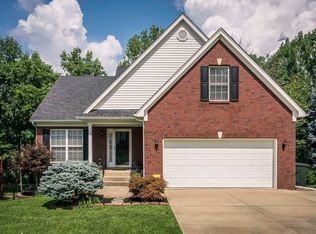
    ***REDUCED $ 5,000 AS OF 11/20/2012*** The total package! I challenge you to find a nicer home for the money! Condition, location, and floor plan! This 3 bedroom, 2.5 bath, walkout basement, 10 year old home is in a low traffic subdivision on a cul de sac in the heart of J-town (Jeffersontown); walk into a stylish foyer that leads to an open kitchen that is spacious and inviting to socialize with family or friends; make your way to the living room that is great for entertaining; the walk-out basement has great potential for a "man cave" or any other type of getaway for socializing or relaxing with and area for pool table (one that is there is negotiable); the upstairs has 3 bedrooms that are spacious and private, with a master bedroom that includes whirlpool tub, Jack and Jill sinks, and tile flooring; trey ceiling in master makes for a great touch with it's warm and comfortable colors; HUGE, expanded walk-in closet is plenty of space for the biggest clothes buff; the third bedroom has a great built-in shelving unit with desk that still allows room for a full size bed and other furniture. It would be great for any school aged child or guest bedroom for guests; outside a 2nd story, newly installed party deck walks out from the kitchen, overlooking the back yard; a large patio is great for enjoying summertime cookouts and entertaining; updates in this home include the following: cherry hardwood floors, tile floors, tile trimming, custom made cabinets, built-in bookshelves and leaded glass front door with matching side panels; most of the paint, carpet and tile work have been updated within the past 2 years; home is close to Charlie Vettner Golf course/park, Stonybrook, Six Mile Ln, Watterson Trail; All new GE Profile appliances and new Trane AC unit within last 2 years. Stove, dishwasher, refrigerator, microwave/convection oven to remain. Washer/dryer are negotiable, window treatments are negotiable; ***** CLICK ON PHOTO FOR MULTIPLE PHOTOS *****

    This property is not currently displayed as for sale or rent on Zillow. This may be different from what's on other websites or public sources.

    Facts & features

    Interior

    Bedrooms & bathrooms
    • Bedrooms: 3
    • Bathrooms: 2.5
    Heating
    • Forced air
    Cooling
    • Central
    Features
    • Flooring: Other
    • Basement: Finished
    • Has fireplace: Yes
    Interior area
    • Total interior livable area: 2,400 sqft

    Property

    Parking
    • Parking features: Garage - Attached, Off-street
    Features
    • Exterior features: Other
    Lot
    • Size: 8,624 Square Feet
    Details
    • Parcel number: 22336709810000

    Construction

    Type & style
    • Home type: SingleFamily
    • Architectural style: Conventional
    Materials
    • Wood
    • Roof: Composition
    Condition
    • Year built: 2002

    Community & HOA

    Location
    • Region: Jeffersontown

    Financial & listing details

    • Price per square foot: $160/sqft
    • Tax assessed value: $340,590
    • Annual tax amount: $3,886

    Price history

    DateEventPrice
    3/15/2013Sold$224,950$94/sqft
    Source: Metro Search Inc. LLC DBA Apex MLS #1342561 Report a problem
    11/21/2012Price change$224,950-2.2%$94/sqft
    Source: RE/MAX Action First #1342561 Report a problem
    9/19/2012Listed for sale$229,950+24.8%$96/sqft
    Source: RE/MAX Action First #1342561 Report a problem
    6/10/2002Sold$184,232+583.6%$77/sqft
    Source: Public Record Report a problem
    4/15/2002Sold$26,950$11/sqft
    Source: Public Record Report a problem

    Public tax history

    YearProperty taxesTax assessment
    2025$3,886 +0.5%$340,590
    2024$3,866 +34.3%$340,590 +38.2%
    2023$2,879 +1.4%$246,520
    2022$2,840 -7.6%$246,520
    2021$3,074 +3.6%$246,520 -3.9%
    2020$2,968 $256,540
    2019$2,968 +3.3%$256,540
    2018$2,875 $256,540
    2017$2,875 +43.8%$256,540 +28.3%
    2013$1,999 $199,900
    2011$1,999 $199,900
    2010$1,999 $199,900
    2009$1,999 $199,900
    Find assessor info on the county website

    Neighborhood: Jeffersontown

    Nearby schools

    GreatSchools rating
    Get pre-qualified for a loan
    At Zillow Home Loans, we can pre-qualify you in as little as 5 minutes with no impact to your credit score.

    An equal housing lender. NMLS #10287.

    Sell for more on Zillow
    Get a Zillow Showcase℠ listing at no additional cost and you could sell for .
    $382,800
    2% more
    +$7,656
    With Zillow Showcase(estimated)
    $390,456