Skip main navigation
Off market
  • $913,300

    9210 Pine Island Ct, Tampa, FL 33647

    5beds
    3,340sqft
    SingleFamily
    Built in 1996
    0.39 Acres Lot
    $913,300 Zestimate®
    $273/sqft
    $4,260 Estimated rent

    Home value

    $913,300

    $849,000 - $977,000

    $4,260/mo

    Zestimate® history
    Loading
    Loading...

    Owner options

    List your home for rent

    $4,260/mo

    Rent Zestimate®

    Find your next renter with Zillow Rental Manager. Plus, with online applications, you can quickly screen prospective tenants – for free.

    Learn more

    $4,260/mo

    Rent Zestimate®

    Refinance and save

    $6,478/mo

    Est. payment

    Refinancing to a lower rate could help reduce your monthly payments and save thousands over the life of the loan.

    See today's rates

    $6,478/mo

    Est. payment

    Explore your selling options

    Work with a Zillow partner agent

    Leverage their expertise and Zillow's premium Showcase listings to get your home seen by more buyers.

    Get started

    List with your own agent

    Get your home in front of millions of buyers by listing it on Zillow.

    Learn how to do it

    Sell it yourself

    Take full control of how buyers see your home on Zillow by listing For Sale by Owner (FSBO).

    List your home

    What's special

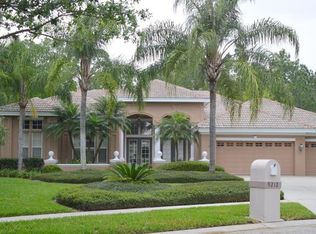
    Executive residence in the prestigious gated village of Osprey Point, Hunters Green, where a manned guard gate welcomes your visitors, providing an extra level of security for your family. Unparalleled privacy w/spectacular conservation views on a tranquil cul-de-sac. 3,340 SF, 4 Bed, Office, 3.5 Bath, bonus rm, 3 Car. Impressive curb appeal, meticulously trimmed landscape, solid rustic walnut front doors, tile roof, paved walkway & porch. Inviting foyer leads into grand formal areas which set the tone for this extraordinary home. Formal L & D rooms w/hardwood floors, French doors & fireplace. Highlights: marble & hardwood floors, lighted art niches, archways, fully remodeled baths w/marble, travertine & granite + closet systems throughout. Gourmet kitchen: stainless steel appl, expansive counters, pantry. Spacious breakfast nook w/unobstructed views of sparkling pool. Warm elegance graces the family rm: xl pocket sliders, peaceful conservation views, tons of space for art display. Office to die for! Built-in cabinetry, desk & special wing for exercise equipment + closet. Expansive Master bed w/views of lanai & nature, relaxing reading space. Master bath: upgraded cabinetry, his-her vanities, walk-in & linens closets, garden tub & oversized shower. Secondary Beds are spacious, impeccably maintained, exquisitely remodeled baths. Bonus rm at the end for fun playdates or as library. Massive lanai, custom lighted pool, outdoor kitchen, travertine pool deck. Fenced in garden. Water softener. Surround system.

    This property is not currently displayed as for sale or rent on Zillow. This may be different from what's on other websites or public sources.
    Facts & features

    Interior

    Bedrooms & bathrooms
    • Bedrooms: 5
    • Bathrooms: 4
    • Full bathrooms: 3
    • 1/2 bathrooms: 1
    Heating
    • Other
    Cooling
    • Central
    Appliances
    • Laundry: Inside, Laundry Room, Laundry Closet
    Features
    • Cathedral Ceiling(s), Ceiling Fans(s), High Ceiling(s), Split Bedroom, Vaulted Ceiling(s), Walk-In Closet(s), Window Treatments, Kitchen/Family Room Combo
    • Flooring: Tile, Other, Concrete, Hardwood
    • Windows: Window Treatments, Blinds, Rods
    • Has fireplace: Yes
    • Fireplace features: Living Room, Wood Burning
    Interior area
    • Structure area source: Public Records
    • Total interior livable area: 3,340 sqft

    Property

    Parking
    • Parking features: Garage
    Features
    • Levels: One
    • Patio & porch: Enclosed, Patio, Screened
    • Exterior features: Stucco
    • Pool features: Heated, Screen Enclosure, In Ground
    Lot
    • Size: 0.39 Acres
    • Features: Conservation Area
    • Residential vegetation: Wooded
    Details
    • Additional structures: Outdoor Kitchen
    • Parcel number: 20271823Y000001000340A
    • Zoning: PD-A

    Construction

    Type & style
    • Home type: SingleFamily
    • Architectural style: Contemporary
    Materials
    • masonry
    • Roof: Tile
    Condition
    • Year built: 1996

    Utilities & green energy

    • Sewer: Public Sewer
    • Water: Public
    • Utilities for property: Cable Available, BB/HS Internet Available, Electricity Connected, Street Lights, Underground Utilities, Sprinkler Meter, Natural Gas Connected

    Community & HOA

    Community
    • Security: Gated Community, Smoke Detector(s), Security System
    • Subdivision: HUNTERS GREEN
    HOA
    • Has HOA: Yes
    • HOA fee: $180 monthly
    Location
    • Region: Tampa

    Financial & listing details

    • Price per square foot: $273/sqft
    • Tax assessed value: $822,768
    • Annual tax amount: $5,891

    Price history

    DateEventPrice
    5/20/2019Sold$530,000-3.6%$159/sqft
    Source: Public Record Report a problem
    3/27/2019Listed for sale$550,000-14%$165/sqft
    Source: ABALARIS #T3164963 Report a problem
    11/30/2007Listing removed$639,900$192/sqft
    Source: Obeo #T2144140 Report a problem
    11/14/2007Listed for sale$639,900+3.4%$192/sqft
    Source: Obeo #T2144140 Report a problem
    4/28/2006Sold$618,900+519.5%$185/sqft
    Source: Stellar MLS #T2144140 Report a problem
    5/29/1996Sold$99,900$30/sqft
    Source: Public Record Report a problem

    Public tax history

    YearProperty taxesTax assessment
    2025$5,891 +7.8%$313,628 +2.9%
    2024$5,465 +3.2%$304,789 +3%
    2023$5,293 +4.3%$295,912 +3%
    2022$5,073 +1.2%$287,293 +3%
    2021$5,012 +2.2%$278,925 +1.4%
    2020$4,906 -26%$275,074 -23.9%
    2019$6,628 $361,572 +1.9%
    2018$6,628 +0.6%$354,830 -14.9%
    2017$6,590 +1.2%$416,738 +22.4%
    2016$6,510 +2.9%$340,384 +0.7%
    2015$6,327 -0.8%$338,018 +0.8%
    2014$6,378 $335,335 +1.5%
    2013$6,378 +0.4%$330,379 +1.7%
    2012$6,349 +1.9%$324,856 +1.9%
    2011$6,231 -6.8%$318,788 -6.8%
    2010$6,685 -7.7%$342,039 -6.7%
    2009$7,245 -17.2%$366,595 -15.7%
    2008$8,748 -15.5%$434,950 -12.9%
    2007$10,356 +18.5%$499,418 +27.9%
    2006$8,738 +0.2%$390,541 +3%
    2005$8,722 $379,166 +3%
    2004-- $368,122 +1.9%
    2003-- $361,258 +2.4%
    2002-- $352,791 +1.6%
    2001-- $347,235 -0.3%
    2000$8,120 $348,137
    Find assessor info on the county website

    Neighborhood: Hunters Green

    Nearby schools

    GreatSchools rating
    Schools provided by the listing agent
    • Elementary: Hunter''s Green-HB
    • Middle: Benito-HB
    • High: Wharton-HB

    Source: The MLS. This data may not be complete. We recommend contacting the local school district to confirm school assignments for this home.

    Get a cash offer in 3 minutes
    Find out how much your home could sell for in as little as 3 minutes with a no-obligation cash offer.
    Estimated market value
    $913,300
    Get a cash offer in 3 minutes
    Find out how much your home could sell for in as little as 3 minutes with a no-obligation cash offer.
    Estimated market value
    $913,300