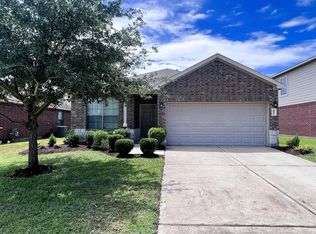
The Marigold plan is an ideal choice for buyers who prefer a first-floor owner's suite with all additional bedrooms on the second level. Relax in your private retreat while everyone else stays busy upstairs in the large game room shared by bedrooms 2, 3 and 4. A variety of dining spaces makes the Marigold an optimal choice for homeowners who love to cook, eat and entertain. There's a formal dining room located just off the foyer and a casual dining space on the other side of the convenient prep & serve wrap-around counter-tops. Seamlessly linked to the great room, guests can relax comfortably while the chef whips up something special. Chat with visitors or catch up on your family's day with a modern kitchen setup that keeps the cook connected to the conversation. The master bedroom offers a peaceful retreat bathed in natural lighting at the rear of this new Houston home. The entrance to the master bath features charming French doors and a large walk-in closet is conveniently located through the bathroom. Hop out of the shower and find something to wear. Dual sink and vanity, additional linen closet, private commode and available upgrades round out the owner's suite. The laundry room is located directly next to the garage entrance so that there's never a reason to track grubby work clothes through the house. Cleaning up dirty jobs is a breeze when you've got a large utility sink.
This property is not currently displayed as for sale or rent on Zillow. This may be different from what's on other websites or public sources.