Skip main navigation
Closed
  • $265,000

    9210 Sea Wind Pl, Fort Wayne, IN 46804

    3beds
    1,626sqft
    Single Family Residence
    Built in 1977
    0.26 Acres Lot
    $287,100 Zestimate®
    $--/sqft
    $2,030 Estimated rent

    Home value

    $287,100

    $273,000 - $301,000

    $2,030/mo

    Zestimate® history
    Loading
    Loading...

    Owner options

    List your home for rent

    $2,030/mo

    Rent Zestimate®

    Find your next renter with Zillow Rental Manager. Plus, with online applications, you can quickly screen prospective tenants – for free.

    Learn more

    $2,030/mo

    Rent Zestimate®

    Refinance and save

    $1,480/mo

    Est. payment

    Refinancing to a lower rate could help reduce your monthly payments and save thousands over the life of the loan.

    See today's rates

    $1,480/mo

    Est. payment

    Explore your selling options

    Work with a Zillow partner agent

    Leverage their expertise and Zillow's premium Showcase listings to get your home seen by more buyers.

    Get started

    List with your own agent

    Get your home in front of millions of buyers by listing it on Zillow.

    Learn how to do it

    Sell it yourself

    Take full control of how buyers see your home on Zillow by listing For Sale by Owner (FSBO).

    List your home

    What's special

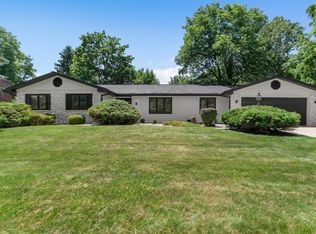
    Southwest Fort Wayne area 3 bedroom and 2 full bathroom Ranch home with 1626 SF. Perfect in so many ways, this home has had many updates, provides a great layout, is located close to schools, hospitals, shopping, and highway access. The beautiful eat-in kitchen with pantry has newer countertops, cabinets, sink & faucet, and smudge-free stainless steel appliances. The open floor plan flows into the breakfast nook, the family room that features a fireplace, or the dining room/office/playroom. The primary bedroom is 16x12 and features an en-suite bathroom with double sink vanity, newer countertops, cabinets, stool and shower, along with a walk-in closet. Two other generous sized bedrooms and another updated bathroom, and laundry area complete this move-in ready home. The garage offers extra storage space, and a side service door. Roof shingles new in 2018, windows havel newer blinds. Recent landscaping improvements. New gutters, and garage cabinets added. Step outside to enjoy the covered front porch or the backyard with a patio, and a line of trees providing natural privacy. Schedule your showing today! Possession at closing!!

    Zillow last checked:

    Listing updated:

    Listed by:

    Katie A Brown 260-437-5025,

    Mike Thomas Assoc., Inc

    Bought with:

    Mike Kirchberg, RB19001691

    Uptown Realty Group

    Source: IRMLS,MLS#: 202433168MLS Logo

    Facts & features

    Interior

    Bedrooms & bathrooms
    • Bedrooms: 3
    • Bathrooms: 2
    • Full bathrooms: 2
    • Main level bedrooms: 3
    Bedroom 1
    • Level: Main
    Bedroom 2
    • Level: Main
    Dining room
    • Level: Main
    • Area: 140
    • Dimensions: 14 x 10
    Family room
    • Level: Main
    • Area: 300
    • Dimensions: 20 x 15
    Kitchen
    • Level: Main
    • Area: 120
    • Dimensions: 12 x 10
    Living room
    • Level: Main
    • Area: 180
    • Dimensions: 15 x 12
    Heating
    • Natural Gas, Forced Air
    Cooling
    • Central Air
    Appliances
    • Included: Disposal, Range/Oven Hk Up Gas/Elec, Dishwasher, Microwave, Refrigerator, Washer, Dryer-Gas, Electric Oven, Gas Water Heater
    • Laundry: Dryer Hook Up Gas/Elec, Main Level
    Features
    • 1st Bdrm En Suite, Breakfast Bar, Walk-In Closet(s), Laminate Counters, Eat-in Kitchen, Entrance Foyer, Formal Dining Room
    • Flooring: Carpet, Vinyl
    • Windows: Blinds
    • Has basement: No
    • Attic: Pull Down Stairs,Storage
    • Number of fireplaces: 1
    • Fireplace features: Family Room
    Interior area
    • Total structure area: 1,626
    • Total interior livable area: 1,626 sqft
    • Finished area above ground: 1,626
    • Finished area below ground: 0

    Property

    Parking
    • Total spaces: 2
    • Parking features: Attached, Garage Door Opener, Concrete
    • Attached garage spaces: 2
    • Has uncovered spaces: Yes
    Features
    • Levels: One
    • Stories: 1
    • Patio & porch: Patio, Porch Covered
    • Fencing: None
    Lot
    • Size: 0.26 Acres
    • Dimensions: 126x100
    • Features: Cul-De-Sac, Level, City/Town/Suburb, Landscaped
    Details
    • Parcel number: 021123151014.000075
    • Zoning: R1

    Construction

    Type & style
    • Home type: SingleFamily
    • Architectural style: Ranch
    • Property subtype: Single Family Residence
    Materials
    • Aluminum Siding, Brick, Cedar
    • Foundation: Slab
    • Roof: Asphalt
    Condition
    • New construction: No
    • Year built: 1977

    Utilities & green energy

    • Electric: REMC
    • Gas: NIPSCO
    • Sewer: City
    • Water: City, Fort Wayne City Utilities
    • Utilities for property: Cable Connected

    Community & HOA

    Community
    • Features: Playground, Sidewalks
    • Security: Smoke Detector(s)
    • Subdivision: Haverhill
    HOA
    • Has HOA: Yes
    • HOA fee: $185 annually
    Location
    • Region: Fort Wayne

    Financial & listing details

    • Tax assessed value: $255,400
    • Annual tax amount: $2,082
    • Date on market: 8/29/2024
    • Listing terms: Cash,Conventional

    Price history

    DateEventPrice
    7/16/2026Listing removed$2,100$1/sqft
    Source: Zillow Rentals Report a problem
    7/2/2026Price change$2,100-2.3%$1/sqft
    Source: Zillow Rentals Report a problem
    6/16/2026Listed for rent$2,150$1/sqft
    Source: Zillow Rentals Report a problem
    9/6/2024Sold$265,000-1.8%
    Source: IRMLS #202433168 Report a problem
    9/3/2024Listed for sale$269,900+68.8%
    Source: IRMLS #202433168 Report a problem
    5/5/2018Sold$159,900+3.2%$98/sqft
    Source: Agent Provided Report a problem
    4/11/2018Listed for sale$154,900+53%$95/sqft
    Source: CENTURY 21 Bradley Realty, Inc #201813770 Report a problem
    1/26/2018Sold$101,251-22.1%$62/sqft
    Source: Public Record Report a problem
    12/13/2017Listed for sale$129,900+4%$80/sqft
    Source: United Realty, LLC #201754646 Report a problem
    5/9/2008Listing removed$124,900$77/sqft
    Source: Century 21 Report a problem
    3/15/2008Listed for sale$124,900$77/sqft
    Source: Century 21 Report a problem

    Public tax history

    YearProperty taxesTax assessment
    2025$2,368 +13.7%$255,400 +15.3%
    2024$2,083 -3.5%$221,600 +10%
    2023$2,159 +24.1%$201,500 +0.2%
    2022$1,740 +9.3%$201,100 +20.5%
    2021$1,592 +5.4%$166,900 +9.4%
    2020$1,511 +2.8%$152,600 +5.5%
    2019$1,470 +16.6%$144,600 +6.4%
    2018$1,261 +3.3%$135,900 +13.4%
    2017$1,220 +32%$119,800 +3.9%
    2016$924 -1%$115,300 +16.7%
    2014$934 +4.8%$98,800 +2.9%
    2013$891 +7.3%$96,000 +3.2%
    2011$830 $93,000
    2010-- $93,000 +2.1%
    2007-- $91,100 +18.8%
    2005-- $76,700
    2004-- $76,700 +51.9%
    2001-- $50,500 +200.1%
    1999-- $16,830
    Find assessor info on the county website

    Neighborhood: Haverhill

    Nearby schools

    GreatSchools rating
    Schools provided by the listing agent
    • Elementary: Haverhill
    • Middle: Summit
    • High: Homestead
    • District: MSD of Southwest Allen Cnty

    Source: IRMLS. This data may not be complete. We recommend contacting the local school district to confirm school assignments for this home.

    Sell for more on Zillow
    Get a Zillow Showcase℠ listing at no additional cost and you could sell for .
    $287,100
    2% more
    +$5,742
    With Zillow Showcase(estimated)
    $292,842
    Sell for more on Zillow
    Get a Zillow Showcase℠ listing at no additional cost and you could sell for .
    $287,100
    2% more
    +$5,742
    With Zillow Showcase(estimated)
    $292,842