Welcome to Briarwood Trace, where timeless charm meets modern convenience in this spacious 4-bedroom, 3.5-bath home with a dramatic two-story foyer, sunlit Palladian windows, rich hardwood floors, and an open layout designed for both everyday living and entertaining. The gourmet kitchen with stainless steel appliances, gas island cooking, and a breakfast bar flows into the soaring family room with custom electric blinds, a gas fireplace, and walls of windows that invite the outdoors in. Just off the main level, a spacious den with built-ins makes the perfect home office or library. Step outside to a truly rare feature for this community—a fully fenced backyard, thoughtfully designed with low-maintenance turf and a stone patio, creating a private oasis for play, pets, and gatherings. Upstairs, the expansive primary suite offers tray ceilings, a sitting room, dual walk-in closets, and a spa-like bath, while three additional bedrooms provide versatility for family, guests, or work-from-home needs. The massive unfinished basement is a blank slate, ready to become the ultimate recreation space, gym, or theater. With brand-new designer lighting, fresh updates, and a wealth of natural light, this home is as practical as it is beautiful. Ideally located just a 12-minute walk to Vienna Metro and minutes from Tysons, Mosaic District, downtown Vienna, and nearby trails, this low-HOA community with tot lot and neighborhood feel offers both convenience and comfort—making it a true gem in the heart of Northern Virginia. Make your showing appointment today!
Sold for $1,130,000
$1,130,000
9210 Sycamore Crest Dr, Fairfax, VA 22031
4beds
3,606sqft
Single Family Residence
Built in 2004
4,792 Square Feet Lot
$1,149,400 Zestimate®
$313/sqft
$4,774 Estimated rent
Home value
$1,149,400
$1.08M - $1.23M
$4,774/mo
Zestimate® history
Owner options
List your home for rent
$4,774/mo
Rent Zestimate®
Find your next renter with Zillow Rental Manager. Plus, with online applications, you can quickly screen prospective tenants – for free.
$4,774/mo
Rent Zestimate®
Refinance and save
$7,175/mo
Est. payment
Refinancing to a lower rate could help reduce your monthly payments and save thousands over the life of the loan.
$7,175/mo
Est. payment
Explore your selling options
Work with a Zillow partner agent
Leverage their expertise and Zillow's premium Showcase listings to get your home seen by more buyers.
Get startedList with your own agent
Get your home in front of millions of buyers by listing it on Zillow.
Learn how to do itSell it yourself
Take full control of how buyers see your home on Zillow by listing For Sale by Owner (FSBO).
List your homeWhat's special
Sitting roomGas fireplaceMassive unfinished basementFully fenced backyardStone patioOpen layoutSoaring family room
Zillow last checked:
Listing updated:
Listed by:
Renata Briggman 703-217-2077,
RLAH @properties
Bought with:
Leslie O Carter, 573937
Carter Real Estate, Inc.
Source: Bright MLS,MLS#: VAFX2264246
Facts & features
Interior
Bedrooms & bathrooms
- Bedrooms: 4
- Bathrooms: 4
- Full bathrooms: 3
- 1/2 bathrooms: 1
- Main level bathrooms: 1
Rooms
- Room types: Bedroom 2, Bedroom 3, Bedroom 4, Bedroom 1, Bathroom 1, Bathroom 2, Bathroom 3, Half Bath
Bedroom 1
- Level: Upper
Bedroom 2
- Level: Upper
Bedroom 3
- Level: Upper
Bedroom 4
- Level: Upper
Bathroom 1
- Level: Upper
Bathroom 2
- Level: Upper
Bathroom 3
- Level: Upper
Half bath
- Level: Main
Heating
- Forced Air, Natural Gas
Cooling
- Central Air, Electric
Appliances
- Included: Microwave, Cooktop, Dishwasher, Disposal, Dryer, ENERGY STAR Qualified Washer, ENERGY STAR Qualified Dishwasher, Exhaust Fan, Oven, Refrigerator, Stainless Steel Appliance(s), Washer, Gas Water Heater
- Laundry: Has Laundry, Upper Level
Features
- Attic/House Fan, Breakfast Area, Built-in Features, Combination Kitchen/Living, Crown Molding, Dining Area, Family Room Off Kitchen, Open Floorplan, Formal/Separate Dining Room, Kitchen - Gourmet, Kitchen Island, Primary Bath(s), Walk-In Closet(s), 2 Story Ceilings, 9'+ Ceilings, Cathedral Ceiling(s), High Ceilings, Tray Ceiling(s)
- Flooring: Carpet, Concrete, Hardwood, Wood
- Doors: French Doors, Insulated
- Windows: Palladian, Screens, Transom
- Basement: Connecting Stairway,Heated,Rough Bath Plumb,Space For Rooms,Unfinished,Walk-Out Access,Windows
- Number of fireplaces: 1
- Fireplace features: Glass Doors, Gas/Propane
Interior area
- Total structure area: 5,004
- Total interior livable area: 3,606 sqft
- Finished area above ground: 3,606
Property
Parking
- Total spaces: 2
- Parking features: Garage Faces Front, Garage Door Opener, Attached, Driveway
- Attached garage spaces: 2
- Has uncovered spaces: Yes
Accessibility
- Accessibility features: None
Features
- Levels: Three
- Stories: 3
- Patio & porch: Patio
- Pool features: None
- Fencing: Full,Back Yard
Lot
- Size: 4,792 Square Feet
Details
- Additional structures: Above Grade
- Parcel number: 0482 32 0014
- Zoning: 305
- Special conditions: Standard
Construction
Type & style
- Home type: SingleFamily
- Architectural style: Colonial
- Property subtype: Single Family Residence
Materials
- Brick, Stone, Vinyl Siding
- Foundation: Other
Condition
- Excellent
- New construction: No
- Year built: 2004
Utilities & green energy
- Sewer: Public Sewer
- Water: Public
Community & HOA
Community
- Subdivision: Briarwood Trace
HOA
- Has HOA: Yes
- Services included: Reserve Funds, Road Maintenance, Trash, Snow Removal, Common Area Maintenance
- HOA fee: $136 monthly
- HOA name: SFMC INC.
Location
- Region: Fairfax
Financial & listing details
- Price per square foot: $313/sqft
- Tax assessed value: $1,130,880
- Annual tax amount: $13,073
- Date on market: 9/4/2025
- Listing agreement: Exclusive Right To Sell
- Listing terms: Cash,Conventional,FHA,VA Loan
- Ownership: Fee Simple
Price history
| Date | Event | Price |
|---|---|---|
| 10/17/2025 | Sold | $1,130,000-1.7%$313/sqft |
Source:  Bright MLS #VAFX2264246 Report a problem Bright MLS #VAFX2264246 Report a problem | ||
| 9/9/2025 | Pending sale | $1,150,000$319/sqft |
Source: Bright MLS #VAFX2264246 Report a problem | ||
| 9/4/2025 | Listed for sale | $1,150,000+30.2%$319/sqft |
Source: Bright MLS #VAFX2264246 Report a problem | ||
| 4/16/2023 | Listing removed | -- |
Source: Bright MLS #VAFX1183936 Report a problem | ||
| 4/16/2021 | Sold | $883,000+2.1%$245/sqft |
Source: Public Record Report a problem | ||
| 3/15/2021 | Pending sale | $865,000$240/sqft |
Source: Bright MLS #VAFX1183936 Report a problem | ||
| 3/12/2021 | Listed for sale | $865,000+1.8%$240/sqft |
Source: Bright MLS #VAFX1183936 Report a problem | ||
| 11/18/2020 | Listing removed | $850,000$236/sqft |
Source: Keller Williams Realty Alliance Group Chantilly #VAFX1143950 Report a problem | ||
| 10/19/2020 | Price change | $850,000-2.9%$236/sqft |
Source: Keller Williams Chantilly Ventures LLC #VAFX1143950 Report a problem | ||
| 10/2/2020 | Price change | $875,000-1.1%$243/sqft |
Source: Keller Williams Chantilly Ventures LLC #VAFX1143950 Report a problem | ||
| 8/6/2020 | Listed for sale | $885,000+9.3%$245/sqft |
Source: Keller Williams Chantilly Ventures LLC #VAFX1143950 Report a problem | ||
| 9/22/2004 | Sold | $810,000+19.3%$225/sqft |
Source: Public Record Report a problem | ||
| 8/2/2004 | Sold | $678,975$188/sqft |
Source: Public Record Report a problem | ||
Public tax history
| Year | Property taxes | Tax assessment |
|---|---|---|
| 2025 | $13,073 +19.2% | $1,130,880 +19.4% |
| 2024 | $10,970 +3.8% | $946,900 +1.1% |
| 2023 | $10,573 +6.1% | $936,900 +7.5% |
| 2022 | $9,966 | $871,510 +7.1% |
| 2021 | -- | $813,790 +4.1% |
| 2020 | $9,254 | $781,910 |
| 2019 | $9,254 | $781,910 |
| 2018 | $9,254 +7.5% | $781,910 +5.5% |
| 2017 | $8,608 +0.2% | $741,400 |
| 2016 | $8,589 -0.9% | $741,400 -4.5% |
| 2015 | $8,664 +3.4% | $776,360 +3.2% |
| 2014 | $8,380 | $752,580 +3.9% |
| 2013 | -- | $724,330 +8.4% |
| 2012 | -- | $667,940 |
| 2011 | -- | $667,940 +0.4% |
| 2010 | -- | $665,380 -8.8% |
| 2009 | -- | $729,520 -3.7% |
| 2008 | -- | $757,520 -9.7% |
| 2007 | -- | $838,580 |
Find assessor info on the county website
Neighborhood: Merrifield
Nearby homes
- $1,236,4004 bd5 ba4.5k sqft9212 Sycamore Crest Dr, Fairfax, VA 22031Off Market
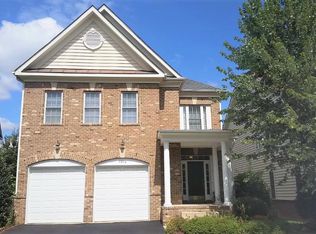
- $1,239,1004 bd5 ba5k sqft9208 Sycamore Crest Dr, Fairfax, VA 22031Off Market

- $--4 bd5 ba4.5k sqft9212 Sycamore Crest Dr #5, Fairfax, VA 22031Off Market
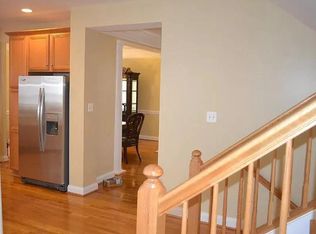
- $1,250,3004 bd5 ba3.6k sqft9206 Sycamore Crest Dr, Fairfax, VA 22031Off Market
- $1,267,8005 bd5 ba4.8k sqft9219 Topaz St, Fairfax, VA 22031Off Market
- $1,206,3004 bd3 ba3.6k sqft9214 Sycamore Crest Dr, Fairfax, VA 22031Off Market
- $1,272,6005 bd4 ba3.6k sqft9221 Topaz St, Fairfax, VA 22031Off Market
- $1,271,4005 bd5 ba3.6k sqft9217 Topaz St, Fairfax, VA 22031Off Market
Nearby schools
GreatSchools rating
- 8/10Fairhill Elementary SchoolGrades: PK-6Distance: 1 mi
- 4/10Jackson Middle SchoolGrades: 7-8Distance: 2 mi
- 4/10Falls Church High SchoolGrades: 9-12Distance: 3.3 mi
Schools provided by the listing agent
- Elementary: Fairhill
- Middle: Jackson
- High: Falls Church
- District: Fairfax County Public Schools
Source: Bright MLS. This data may not be complete. We recommend contacting the local school district to confirm school assignments for this home.
Get a cash offer in 3 minutes
Find out how much your home could sell for in as little as 3 minutes with a no-obligation cash offer.
Estimated market value
$1,149,400
Get a cash offer in 3 minutes
Find out how much your home could sell for in as little as 3 minutes with a no-obligation cash offer.
Estimated market value
$1,149,400
- Virginia
- Fairfax County
- Fairfax
- 22031
- Merrifield
- 9210 Sycamore Crest Dr
Nearby cities
Nearby neighborhoods
Nearby zip codes
Other Fairfax Topics
