Welcome to this modern 1.5 story home, nestled at the end of a tranquil cul-de-sac in Arbor View. As you enter, you are greeted with a stunning wall of windows and soaring 2 story ceiling. The chef's kitchen features a large island, stainless steel appliances and large built-in refrigerator and freezer. Enjoy the butler's pantry with an additional stove plus extra space for a coffee bar and small appliances. Main level primary bedroom features dual walk-in closets, soaking tub and large shower. Enjoy the convenience of two laundry spaces, one on the main level and one upstairs. Upstairs features a loft overlooking the great room, and 3 additional large bedrooms with walk-in closest. 2 of the bedrooms share a jack-and-jill bathroom and the other has its own en-suite bath. The finished lower level offers a movie theatre wired for surround sound and theatre lighting. Enjoy entertaining around the bar in the large rec room. An additional bedroom and bathroom can be found on this level, plus 3 additional storage areas. Relax outside on the covered lanai with fireplace or entertain around the firepit. The patio is stubbed with a gas line so you can create your outdoor kitchen. The 3 car garage features built-in storage racks and shelves, making organization easy. A perfect blend of style and functionality makes this the perfect home you have been searching for.
Sold
Price Unknown
9210 W 177th Ter, Overland Park, KS 66013
5beds
4,556sqft
Single Family Residence
Built in 2018
0.35 Acres Lot
$1,036,500 Zestimate®
$--/sqft
$5,029 Estimated rent
Home value
$1,036,500
$985,000 - $1.09M
$5,029/mo
Zestimate® history
Owner options
List your home for rent
$5,029/mo
Rent Zestimate®
Find your next renter with Zillow Rental Manager. Plus, with online applications, you can quickly screen prospective tenants – for free.
$5,029/mo
Rent Zestimate®
Refinance and save
$850/mo
Est. payment
Refinancing to a lower rate could help reduce your monthly payments and save thousands over the life of the loan.
$850/mo
Est. payment
Explore your selling options
Work with a Zillow partner agent
Leverage their expertise and Zillow's premium Showcase listings to get your home seen by more buyers.
Get startedList with your own agent
Get your home in front of millions of buyers by listing it on Zillow.
Learn how to do itSell it yourself
Take full control of how buyers see your home on Zillow by listing For Sale by Owner (FSBO).
List your homeWhat's special
Extra spaceSmall appliancesArbor viewLarge bedroomsLarge showerStainless steel appliancesLarge rec room
Zillow last checked:
Listing updated:
Listed by:
Cjco Team 913-402-2550,
ReeceNichols - Leawood,
Becca Kyger 303-815-0888,
ReeceNichols - Leawood
Bought with:
D & M Team
Weichert, Realtors Welch & Com
Source: Heartland MLS as distributed by MLS GRID,MLS#: 2468696
Facts & features
Interior
Bedrooms & bathrooms
- Bedrooms: 5
- Bathrooms: 5
- Full bathrooms: 4
- 1/2 bathrooms: 1
Primary bedroom
- Features: All Carpet
- Level: First
Bedroom 2
- Features: All Carpet
- Level: Second
Bedroom 3
- Features: All Carpet
- Level: Second
Bedroom 4
- Features: All Carpet
- Level: Second
Bedroom 5
- Level: Lower
Primary bathroom
- Features: Ceramic Tiles, Double Vanity
- Level: First
Bathroom 2
- Features: Ceramic Tiles
- Level: Second
Bathroom 3
- Features: Ceramic Tiles
- Level: Lower
Dining room
- Level: First
Other
- Features: Ceramic Tiles
- Level: First
Kitchen
- Features: Granite Counters, Kitchen Island
- Level: First
Laundry
- Features: Ceramic Tiles
- Level: First
Media room
- Level: Lower
Recreation room
- Level: Lower
Heating
- Forced Air
Cooling
- Electric
Appliances
- Included: Cooktop, Dishwasher, Disposal, Double Oven, Freezer, Exhaust Fan, Humidifier, Microwave, Refrigerator, Stainless Steel Appliance(s)
- Laundry: Main Level, Upper Level
Features
- Ceiling Fan(s), Kitchen Island, Painted Cabinets, Pantry, Vaulted Ceiling(s), Walk-In Closet(s), Wet Bar
- Flooring: Carpet, Other, Wood
- Windows: Window Coverings
- Basement: Basement BR,Daylight,Egress Window(s),Finished
- Number of fireplaces: 2
- Fireplace features: Great Room, Other, Fireplace Screen
Interior area
- Total structure area: 4,556
- Total interior livable area: 4,556 sqft
- Finished area above ground: 3,183
- Finished area below ground: 1,373
Property
Parking
- Total spaces: 3
- Parking features: Attached, Garage Faces Front
- Attached garage spaces: 3
Features
- Patio & porch: Covered, Patio
- Exterior features: Fire Pit
- Fencing: Partial
Lot
- Size: 0.35 Acres
- Features: Adjoin Greenspace, City Lot, Cul-De-Sac
Details
- Parcel number: 999999
- Other equipment: Back Flow Device
Construction
Type & style
- Home type: SingleFamily
- Architectural style: Contemporary,Traditional
- Property subtype: Single Family Residence
Materials
- Frame, Stucco & Frame
- Roof: Composition
Condition
- Year built: 2018
Details
- Builder model: Windermere Modern
- Builder name: BCI-Bowen Custom
Utilities & green energy
- Sewer: Public Sewer
- Water: Public
Community & HOA
Community
- Subdivision: Arbor View
HOA
- Has HOA: Yes
- Amenities included: Pool
- Services included: Curbside Recycle, Trash
- HOA fee: $850 annually
- HOA name: Arbor View
Location
- Region: Overland Park
Financial & listing details
- Tax assessed value: $988,400
- Annual tax amount: $9,646
- Date on market: 2/14/2024
- Listing terms: Cash,Conventional,VA Loan
- Ownership: Private
Price history
| Date | Event | Price |
|---|---|---|
| 3/27/2024 | Sold | -- |
Source:  Heartland MLS as distributed by MLS GRID #2468696 Report a problem Heartland MLS as distributed by MLS GRID #2468696 Report a problem | ||
| 2/20/2024 | Pending sale | $925,000$203/sqft |
Source:  ReeceNichols Real Estate #2468696 Report a problem ReeceNichols Real Estate #2468696 Report a problem | ||
| 2/20/2024 | Contingent | $925,000$203/sqft |
Source: Heartland MLS as distributed by MLS GRID #2468696 Report a problem | ||
| 2/14/2024 | Listed for sale | $925,000$203/sqft |
Source: Heartland MLS as distributed by MLS GRID #2468696 Report a problem | ||
| 7/18/2019 | Sold | -- |
Source: Heartland MLS as distributed by MLS GRID #2150157 Report a problem | ||
Public tax history
| Year | Property taxes | Tax assessment |
|---|---|---|
| 2025 | $11,746 +14.6% | $113,666 +14.8% |
| 2024 | $10,245 +6.2% | $99,015 +7.4% |
| 2023 | $9,646 +7.3% | $92,218 +9.2% |
| 2022 | $8,992 | $84,433 |
| 2021 | -- | $84,433 |
| 2020 | $9,508 | $84,433 +167.9% |
| 2019 | -- | $31,519 +186.5% |
| 2018 | -- | $11,003 |
Find assessor info on the county website
Neighborhood: 66013
Nearby homes
- $1,350,0005 bd5 ba4.5k sqft9210 W 177th Ter, Bucyrus, KS 66013Off Market
- $---- bd-- ba-- sqft9207 W 177th Ter, Bucyrus, KS 66013Off Market
- $--6 bd5 ba3.9k sqft9207 W 177th Ter, Overland Park, KS 66013Sold
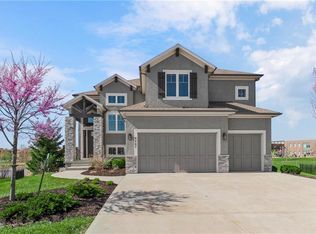
- $1,006,5005 bd6 ba3.5k sqft9203 W 177th Ter, Overland Park, KS 66013Off Market
- $---- bd-- ba-- sqft9203 W 177th Ter, Bucyrus, KS 66013Off Market
- $961,3005 bd3 ba3.9k sqft9206 W 177th Ter, Overland Park, KS 66013Off Market
- $1,018,0006 bd6 ba3.8k sqft9202 W 177th Ter, Overland Park, KS 66013Off Market
- $1,047,8005 bd5 ba4.7k sqft9135 177th Tr., Bucyrus, KS 66013Off Market
Nearby schools
GreatSchools rating
- 8/10Wolf Springs Elementary SchoolGrades: PK-5Distance: 0.1 mi
- 10/10Aubry Bend Middle SchoolGrades: 6-8Distance: 2.1 mi
- 9/10Blue Valley Southwest High SchoolGrades: 9-12Distance: 1.8 mi
Schools provided by the listing agent
- Elementary: Wolf Springs
- Middle: Aubry Bend
- High: Blue Valley Southwest
Source: Heartland MLS as distributed by MLS GRID. This data may not be complete. We recommend contacting the local school district to confirm school assignments for this home.
Get a cash offer in 3 minutes
Find out how much your home could sell for in as little as 3 minutes with a no-obligation cash offer.
Estimated market value
$1,036,500
Get a cash offer in 3 minutes
Find out how much your home could sell for in as little as 3 minutes with a no-obligation cash offer.
Estimated market value
$1,036,500
- Kansas
- Johnson County
- Overland Park
- 66013
- 9210 W 177th Ter
Nearby cities
Nearby neighborhoods
Nearby zip codes
Other Overland Park Topics
