Skip main navigation
Sold for $580,000
  • $580,000

    9210 Waterfowl Flyway, Chesterfield, VA 23838

    4beds
    3,192sqft
    Single Family Residence
    Built in 1987
    1.85 Acres Lot
    $604,400 Zestimate®
    $182/sqft
    $3,200 Estimated rent

    Home value

    $604,400

    $562,000 - $647,000

    $3,200/mo

    Zestimate® history
    Loading
    Loading...

    Owner options

    List your home for rent

    $3,200/mo

    Rent Zestimate®

    Find your next renter with Zillow Rental Manager. Plus, with online applications, you can quickly screen prospective tenants – for free.

    Learn more

    $3,200/mo

    Rent Zestimate®

    Refinance and save

    $3,673/mo

    Est. payment

    Refinancing to a lower rate could help reduce your monthly payments and save thousands over the life of the loan.

    See today's rates

    $3,673/mo

    Est. payment

    Explore your selling options

    Work with a Zillow partner agent

    Leverage their expertise and Zillow's premium Showcase listings to get your home seen by more buyers.

    Get started

    List with your own agent

    Get your home in front of millions of buyers by listing it on Zillow.

    Learn how to do it

    Sell it yourself

    Take full control of how buyers see your home on Zillow by listing For Sale by Owner (FSBO).

    List your home

    What's special

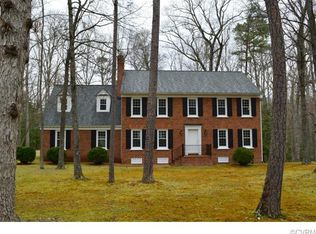
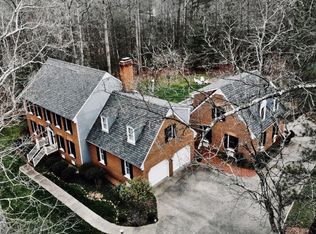
    Cozy brick gas fireplaceTimeless eleganceBeautiful curb appealSerene backyardOversized trex deckGranite countertopsWide paved driveway
    This is the one you have been waiting for! Stunning home with beautiful curb appeal and meticulously maintained landscaping that offers a true park-like setting on a private 1.85-acre lot! Located in the highly sought-after Woodland Pond community, residents enjoy an exceptional lifestyle with access to the adjacent Pocahontas State Park, featuring a 225-acre lake, over 90 miles of scenic trails, biking paths, fishing, boating, and year-round outdoor recreation. The neighborhood also includes access to a private 120-acre lake with boat launch, dock, picnic area, pool, and racquet club—all available for a low annual membership fee. Step inside to find timeless elegance with beautiful wood floors and lovely trim throughout the first level. The formal dining room features French doors and exquisite molding detail, ideal for hosting dinner parties or holiday gatherings. The formal living room offers another set of French doors and beautiful trim. The inviting family room showcases a cozy brick gas fireplace, built-in bar, wood floors, and seamless flow into the Florida room, which boasts vaulted ceilings and expansive windows flooding the space with natural light and gorgeous views. The kitchen boasts granite countertops, tile backsplash, custom cabinets, spacious layout, breakfast bar, several pantries, and adjoining morning room/dining area. Step right onto the oversized Trex deck, perfect for entertaining or relaxing while overlooking the serene backyard. Also on the main level is a powder room and access to the 2-car side-entry garage with a pedestrian door and wide paved driveway for ample guest parking. Upstairs, the catwalk adds architectural interest and overlooks the sunlit Florida and morning rooms. The spacious primary suite includes dual window seats and a large ensuite with soaking tub, separate shower, and dual vanity. Three additional well-sized bedrooms offer lovely views of the yard, plus a walk-in laundry room and a full hall bath with skylights. Truly a must-see and priced to sell quickly!

    Zillow last checked:

    Listing updated:

    Listed by:

    Courtney Moore membership@therealbrokerage.com,

    Real Broker LLC

    Bought with:

    James D'Arcy, 0225236829

    Long & Foster REALTORS

    Source: CVRMLS,MLS#: 2520569MLS LogoOriginating MLS: Central Virginia Regional MLS

    Facts & features

    Interior

    Bedrooms & bathrooms
    • Bedrooms: 4
    • Bathrooms: 3
    • Full bathrooms: 2
    • 1/2 bathrooms: 1
    Other
    • Description: Tub & Shower
    • Level: Second
    Half bath
    • Level: First
    Heating
    • Electric, Natural Gas, Zoned
    Cooling
    • Zoned
    Appliances
    • Included: Dryer, Dishwasher, Electric Cooking, Gas Water Heater, Microwave, Refrigerator, Trash Compactor, Washer
    Features
    • Flooring: Ceramic Tile, Partially Carpeted, Wood
    • Basement: Crawl Space
    • Attic: Pull Down Stairs
    • Number of fireplaces: 1
    • Fireplace features: Gas, Masonry
    Interior area
    • Total interior livable area: 3,192 sqft
    • Finished area above ground: 3,192
    • Finished area below ground: 0

    Property

    Parking
    • Total spaces: 2
    • Parking features: Attached, Driveway, Garage, Oversized, Paved, Garage Faces Rear, Two Spaces, Garage Faces Side
    • Attached garage spaces: 2
    • Has uncovered spaces: Yes
    Features
    • Levels: Two
    • Stories: 2
    • Patio & porch: Deck
    • Exterior features: Deck, Paved Driveway
    • Pool features: Pool, Community
    • Fencing: None
    Lot
    • Size: 1.85 Acres
    • Features: Landscaped, Wooded, Level
    • Topography: Level
    Details
    • Parcel number: 757657358300000
    • Zoning description: R15
    • Special conditions: Estate

    Construction

    Type & style
    • Home type: SingleFamily
    • Architectural style: Colonial,Two Story
    • Property subtype: Single Family Residence
    Materials
    • Brick, Frame, Wood Siding
    • Roof: Composition,Shingle
    Condition
    • Resale
    • New construction: No
    • Year built: 1987

    Utilities & green energy

    • Sewer: Septic Tank
    • Water: Public

    Community & neighborhood

    Security
    • Security features: Smoke Detector(s)
    Community
    • Community features: Boat Facilities, Clubhouse, Home Owners Association, Playground, Pool, Sports Field, Tennis Court(s)
    Location
    • Region: Chesterfield
    • Subdivision: Woodland Pond

    HOA & financial

    HOA
    • Has HOA: Yes
    • HOA fee: $215 annually
    • Amenities included: Management
    • Services included: Association Management

    Other

    Other facts
    • Ownership: Estate

    Price history

    DateEventPrice
    8/15/2025Sold$580,000+0.9%$182/sqft
    Source: CVRMLS #2520569 Report a problem
    7/25/2025Pending sale$575,000$180/sqft
    Source: CVRMLS #2520569 Report a problem
    7/23/2025Listed for sale$575,000$180/sqft
    Source: CVRMLS #2520569 Report a problem

    Public tax history

    YearProperty taxesTax assessment
    2025$4,375 +3%$491,600 +4.1%
    2024$4,249 +3.1%$472,100 +4.2%
    2023$4,121 +8.5%$452,900 +9.7%
    2022$3,798 +5.9%$412,800 +9.4%
    2021$3,585 +2.1%$377,400 +2.1%
    2020$3,513 +1.5%$369,800 +1.5%
    2019$3,462 -2.2%$364,400 -0.8%
    2018$3,538 +3.5%$367,200 +1%
    2017$3,418 $363,600 +2.9%
    2016$3,418 -4.8%$353,400 -4.8%
    2015$3,589 +2.8%$371,300 +2.9%
    2014$3,491 $361,000 +5.1%
    2013-- $343,500 +0.1%
    2012-- $343,100 -0.3%
    2011-- $344,100 -8.4%
    2010-- $375,700 -3.7%
    2009-- $390,100 -1.9%
    2008-- $397,700 +7.9%
    2007-- $368,700 +23.9%
    2005-- $297,600 +18.3%
    2004-- $251,500
    2003-- $251,500 +1.3%
    2002-- $248,200 +6.2%
    2001-- $233,800

    Find assessor info on the county website

    Neighborhood: 23838

    Nearby schools

    GreatSchools rating
    Schools provided by the listing agent
    • Elementary: Gates
    • Middle: Matoaca
    • High: Matoaca

    Source: CVRMLS. This data may not be complete. We recommend contacting the local school district to confirm school assignments for this home.

    Get a cash offer in 3 minutes
    Find out how much your home could sell for in as little as 3 minutes with a no-obligation cash offer.
    Estimated market value
    $604,400
    Get a cash offer in 3 minutes
    Find out how much your home could sell for in as little as 3 minutes with a no-obligation cash offer.
    Estimated market value
    $604,400