Step into refined elegance in this exquisitely updated townhome offering 2 spacious bedrooms, 2.5 luxurious bathrooms, and an attached 2-car garage. Designed with sophistication and comfort in mind, this stunning residence showcases soaring ceilings, abundant natural light, and thoughtfully curated custom details throughout. The main level features a beautifully renovated gourmet kitchen adorned with gleaming granite countertops, premium GE stainless steel appliances, an inviting eat-in dining space, and expansive counter space perfectly designed for entertaining and unforgettable family gatherings. The open-concept layout flows effortlessly, creating a warm yet elevated atmosphere ideal for modern living. Upstairs, retreat to two generously sized bedrooms, including a serene primary suite, along with a spectacular loft area bathed in natural sunlight - an ideal space for a home office, lounge, or additional living area. A conveniently located second-floor laundry room enhances everyday convenience. This exceptional home has been meticulously maintained with major recent upgrades including a new furnace and AC system 2025, new windows 2025, new skylights 2025, washer & dryer 2024, Oven 2024, offering both style and peace of mind. Blending timeless elegance with contemporary upgrades, this remarkable townhome delivers an extraordinary lifestyle of comfort, sophistication, and effortless luxury.
Closed
Zestimate®
$334,000
9210 Wherry Ln, Orland Park, IL 60462
2beds
1,574sqft
Townhouse, Single Family Residence
Built in 1990
-- sqft lot
$334,000 Zestimate®
$212/sqft
$2,630 Estimated rent
Home value
$334,000
$317,000 - $351,000
$2,630/mo
Zestimate® history
Owner options
List your home for rent
$2,630/mo
Rent Zestimate®
Find your next renter with Zillow Rental Manager. Plus, with online applications, you can quickly screen prospective tenants – for free.
$2,630/mo
Rent Zestimate®
Refinance and save
$2,629/mo
Est. payment
Refinancing to a lower rate could help reduce your monthly payments and save thousands over the life of the loan.
$2,629/mo
Est. payment
Explore your selling options
Work with a Zillow partner agent
Leverage their expertise and Zillow's premium Showcase listings to get your home seen by more buyers.
Get startedList with your own agent
Get your home in front of millions of buyers by listing it on Zillow.
Learn how to do itSell it yourself
Take full control of how buyers see your home on Zillow by listing For Sale by Owner (FSBO).
List your homeWhat's special
Zillow last checked:
Listing updated:
Listed by:
Hitesh Chadha 630-335-1245,
Charles Rutenberg Realty of IL
Bought with:
Diara Bradley
Kale Realty
Source: MRED as distributed by MLS GRID,MLS#: 12647985
Facts & features
Interior
Bedrooms & bathrooms
- Bedrooms: 2
- Bathrooms: 3
- Full bathrooms: 2
- 1/2 bathrooms: 1
Rooms
- Room types: Loft
Primary bedroom
- Features: Flooring (Laminate), Window Treatments (Blinds), Bathroom (Full)
- Level: Second
- Area: 323 Square Feet
- Dimensions: 17X19
Bedroom 2
- Features: Flooring (Laminate), Window Treatments (Blinds)
- Level: Second
- Area: 156 Square Feet
- Dimensions: 12X13
Family room
- Features: Flooring (Engineered Hardwood)
- Level: Main
- Area: 280 Square Feet
- Dimensions: 20X14
Kitchen
- Features: Kitchen (Eating Area-Breakfast Bar, Granite Counters, Updated Kitchen), Flooring (Ceramic Tile)
- Level: Main
- Area: 160 Square Feet
- Dimensions: 10X16
Laundry
- Level: Second
- Area: 48 Square Feet
- Dimensions: 6X8
Loft
- Level: Second
- Area: 168 Square Feet
- Dimensions: 14X12
Heating
- Natural Gas, Forced Air
Cooling
- Central Air
Appliances
- Laundry: In Unit
Features
- Doors: Mirrored Closet Door(s)
- Windows: Skylight(s)
- Basement: None
Interior area
- Total structure area: 0
- Total interior livable area: 1,574 sqft
Property
Parking
- Total spaces: 2
- Parking features: Asphalt, Yes, Attached, Garage
- Attached garage spaces: 2
Accessibility
- Accessibility features: No Disability Access
Features
- Patio & porch: Patio
Lot
- Features: Corner Lot
Details
- Parcel number: 27153010281202
- Special conditions: None
Construction
Type & style
- Home type: Townhouse
- Property subtype: Townhouse, Single Family Residence
Materials
- Brick, Cedar
- Roof: Asphalt
Condition
- New construction: No
- Year built: 1990
Utilities & green energy
- Electric: Circuit Breakers
- Sewer: Public Sewer
- Water: Lake Michigan
Community & HOA
HOA
- Has HOA: Yes
- Services included: Insurance, Lawn Care, Scavenger, Snow Removal
- HOA fee: $232 monthly
Location
- Region: Orland Park
Financial & listing details
- Price per square foot: $212/sqft
- Tax assessed value: $253,800
- Annual tax amount: $4,831
- Date on market: 5/15/2026
- Listing terms: Conventional
- Ownership: Condo
Price history
| Date | Event | Price |
|---|---|---|
| 7/7/2026 | Sold | $334,000-3.2%$212/sqft |
Source:  MRED as distributed by MLS GRID #12647985 Report a problem MRED as distributed by MLS GRID #12647985 Report a problem | ||
| 6/8/2026 | Contingent | $344,900$219/sqft |
Source: MRED as distributed by MLS GRID #12647985 Report a problem | ||
| 5/27/2026 | Price change | $344,900-1.4%$219/sqft |
Source: MRED as distributed by MLS GRID #12647985 Report a problem | ||
| 5/15/2026 | Listed for sale | $349,900+63.5%$222/sqft |
Source: MRED as distributed by MLS GRID #12647985 Report a problem | ||
| 1/23/2006 | Sold | $214,000+48.6%$136/sqft |
Source: Public Record Report a problem | ||
| 8/22/2000 | Sold | $144,000$91/sqft |
Source: Public Record Report a problem | ||
Public tax history
| Year | Property taxes | Tax assessment |
|---|---|---|
| 2024 | $4,832 -23.9% | $25,380 +0% |
| 2023 | $6,351 +17% | $25,378 +40.1% |
| 2022 | $5,426 +3.5% | $18,114 |
| 2021 | $5,241 +3.9% | $18,114 |
| 2020 | $5,044 +44.1% | $18,114 +12% |
| 2019 | $3,500 +2.9% | $16,180 |
| 2018 | $3,402 +1.8% | $16,180 |
| 2017 | $3,341 -11.7% | $16,180 +0.8% |
| 2016 | $3,783 +1.9% | $16,055 |
| 2015 | $3,712 +1.1% | $16,055 |
| 2014 | $3,672 -8.9% | $16,055 -12.6% |
| 2013 | $4,032 -0.8% | $18,361 |
| 2012 | $4,063 +1.6% | $18,361 |
| 2011 | $3,999 -7% | $18,361 -18% |
| 2010 | $4,300 +11.2% | $22,387 |
| 2009 | $3,868 +5.5% | $22,387 -5% |
| 2008 | $3,667 +9.3% | $23,566 +31.4% |
| 2007 | $3,355 +7.7% | $17,933 |
| 2006 | $3,114 -16.7% | $17,933 |
| 2005 | $3,738 +23.2% | $17,933 +13.1% |
| 2004 | $3,033 +7.7% | $15,854 |
| 2003 | $2,816 +2.7% | $15,854 |
| 2002 | $2,741 -4.1% | $15,854 +9.7% |
| 2001 | $2,859 +17.8% | $14,454 |
| 2000 | $2,426 +0% | $14,454 |
| 1999 | $2,426 | $14,454 |
Find assessor info on the county website
Neighborhood: Village Square
Nearby homes
- $290,1002 bd2 ba-- sqft15624 Erin Ln, Orland Park, IL 60462Off Market
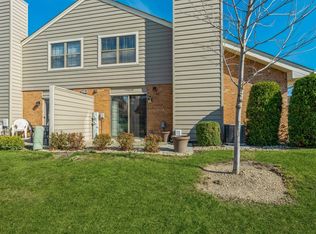
- $264,2002 bd1 ba-- sqft9221 Whitehall Ln, Orland Park, IL 60462Off Market
- $266,0002 bd1 ba-- sqft9225 Whitehall Ln, Orland Park, IL 60462Off Market
- $301,5002 bd2 ba-- sqft15612 Erin Ln, Orland Park, IL 60462Off Market
- $300,0003 bd2 ba-- sqft9211 Whitehall Ln, Orland Park, IL 60462Sold
- $280,0003 bd2 ba-- sqft15629 Erin Ln, Orland Park, IL 60462Off Market
- $290,0002 bd2 ba-- sqft15625 Erin Ln, Orland Park, IL 60462Sold
- $292,7002 bd3 ba1.4k sqft9202 Whitehall Ln, Orland Park, IL 60462Off Market
- $256,6002 bd1 ba-- sqft15611 Erin Ln, Orland Park, IL 60462Off Market
Nearby schools
GreatSchools rating
- NAOrland Center SchoolGrades: PK-2Distance: 0.6 mi
- 8/10Jerling Junior High SchoolGrades: 6-8Distance: 0.8 mi
- 10/10Carl Sandburg High SchoolGrades: 9-12Distance: 3 mi
Schools provided by the listing agent
- District: 135
Source: MRED as distributed by MLS GRID. This data may not be complete. We recommend contacting the local school district to confirm school assignments for this home.
Get a cash offer in 3 minutes
Find out how much your home could sell for in as little as 3 minutes with a no-obligation cash offer.
Estimated market value
$334,000
Get a cash offer in 3 minutes
Find out how much your home could sell for in as little as 3 minutes with a no-obligation cash offer.
Estimated market value
$334,000
- Illinois
- Cook County
- Orland Park
- 60462
- Village Square
- 9210 Wherry Ln
Nearby cities
Nearby neighborhoods
Nearby zip codes
Other Orland Park Topics
