Skip main navigation
Sold for $245,000
  • Tax assessed value
    $245,000

    9210 Wooddale Dr, Louisville, KY 40272

    3beds
    2,032sqft
    Single Family Residence
    Built in 1972
    10,018 Square Feet Lot
    $274,500 Zestimate®
    $121/sqft
    $2,086 Estimated rent

    Home value

    $274,500

    $261,000 - $288,000

    $2,086/mo

    Zestimate® history
    Loading
    Loading...

    Owner options

    List your home for rent

    $2,086/mo

    Rent Zestimate®

    Find your next renter with Zillow Rental Manager. Plus, with online applications, you can quickly screen prospective tenants – for free.

    Learn more

    $2,086/mo

    Rent Zestimate®

    Refinance and save

    $1,437/mo

    Est. payment

    Refinancing to a lower rate could help reduce your monthly payments and save thousands over the life of the loan.

    See today's rates

    $1,437/mo

    Est. payment

    Explore your selling options

    Work with a Zillow partner agent

    Leverage their expertise and Zillow's premium Showcase listings to get your home seen by more buyers.

    Get started

    List with your own agent

    Get your home in front of millions of buyers by listing it on Zillow.

    Learn how to do it

    Sell it yourself

    Take full control of how buyers see your home on Zillow by listing For Sale by Owner (FSBO).

    List your home

    What's special

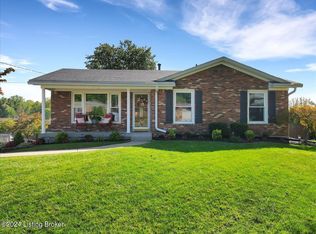
    Fully fenced backyardCozy fireplaceSpacious family roomWell-appointed kitchenCharming dining room
    THE PERFECT OPPORTUNITY TO TAKE ADVANTAGE OF THE WELCOME HOME GRANT COMING MARCH 1ST! SAVE UP TO $20K ON THE DOWNPAYMENT/ CLOSING COST & HAVE EXTRA FUNDS FOR UPDATES! Discover comfortable living at 9210 Wooddale Drive in the established south-end neighborhood, Timothy Hills. This bi-level gem boasts 3 bedrooms, 2 full baths, a bright living room, a charming dining room, and a well-appointed kitchen on the upper level. The lower level is a haven for relaxation with a spacious family room featuring a cozy fireplace and a convenient half bath. The attached 2-car garage, nestled off the family room, adds practicality to your daily routine. Embrace outdoor living in the fully fenced backyard, complete with a 2-level deck and a handy shed for storage. Don't miss your opportunity!

    Zillow last checked:

    Listing updated:

    Listed by:

    Morgan Bowling,

    Homepage Realty

    Bought with:

    Dario Hernandez Machado, 266392

    ZHomes Real Estate

    Source: Metro Search Inc. LLC DBA Apex MLS,MLS#: 1652715MLS Logo

    Facts & features

    Interior

    Bedrooms & bathrooms
    • Bedrooms: 3
    • Bathrooms: 3
    • Full bathrooms: 2
    • 1/2 bathrooms: 1
    Primary bedroom
    • Level: Second
    Bedroom
    • Level: Second
    Bedroom
    • Level: Second
    Primary bathroom
    • Level: Second
    Full bathroom
    • Level: Second
    Half bathroom
    • Level: Basement
    Dining room
    • Level: Second
    Family room
    • Level: Basement
    Kitchen
    • Level: Second
    Laundry
    • Level: Basement
    Living room
    • Level: Second
    Heating
    • Forced Air
    Cooling
    • Central Air
    Features
    • Basement: Finished,Walkout Finished
    • Number of fireplaces: 1
    Interior area
    • Total structure area: 1,300
    • Total interior livable area: 2,032 sqft
    • Finished area above ground: 1,300
    • Finished area below ground: 732

    Property

    Parking
    • Total spaces: 2
    • Parking features: Off Street, Attached, Driveway
    • Attached garage spaces: 2
    • Has uncovered spaces: Yes
    Features
    • Levels: Bi-Level
    • Stories: 2
    • Patio & porch: Deck
    • Fencing: Privacy
    Lot
    • Size: 10,018 Square Feet
    Details
    • Parcel number: 138600290000

    Construction

    Type & style
    • Home type: SingleFamily
    • Property subtype: Single Family Residence
    Materials
    • Vinyl Siding, Brick
    • Foundation: Concrete Blk
    • Roof: Shingle
    Condition
    • Year built: 1972

    Utilities & green energy

    • Sewer: Public Sewer
    • Water: Public

    Community & HOA

    Community
    • Subdivision: Timothy Hills
    HOA
    • Has HOA: Yes
    • HOA fee: $215 annually
    Location
    • Region: Louisville

    Financial & listing details

    • Price per square foot: $121/sqft
    • Tax assessed value: $245,000
    • Annual tax amount: $2,795
    • Date on market: 1/12/2024

    Price history

    DateEventPrice
    3/15/2024Pending sale$245,000$121/sqft
    Source: Metro Search Inc. LLC DBA Apex MLS #1652715 Report a problem
    3/14/2024Sold$245,000$121/sqft
    Source: Metro Search Inc. LLC DBA Apex MLS #1652715 Report a problem
    2/19/2024Contingent$245,000$121/sqft
    Source: Metro Search Inc. LLC DBA Apex MLS #1652715 Report a problem
    2/9/2024Price change$245,000-2%$121/sqft
    Source: Metro Search Inc. LLC DBA Apex MLS #1652715 Report a problem
    1/12/2024Listed for sale$250,000+8.7%$123/sqft
    Source: Metro Search Inc. LLC DBA Apex MLS #1652715 Report a problem
    6/28/2022Sold$230,000$113/sqft
    Source: Public Record Report a problem

    Public tax history

    YearProperty taxesTax assessment
    2025$2,795 +4.3%$245,000 +6.5%
    2024$2,680 -2.8%$230,000
    2023$2,755 +94.3%$230,000 +45.1%
    2022$1,418 -6.7%$158,490
    2021$1,520 +27.3%$158,490 +11.2%
    2020$1,194 $142,530
    2019$1,194 +1.6%$142,530
    2018$1,176 $142,530
    2017$1,176 -19.8%$142,530 -2.7%
    2013$1,466 $146,550
    2011$1,466 -4.1%$146,550 -4.1%
    2010$1,527 $152,740
    2009$1,527 $152,740
    2007-- $152,740
    2006-- $152,740
    2005-- $152,740
    2004-- $152,740
    Find assessor info on the county website

    Neighborhood: Valley Station

    Nearby schools

    GreatSchools rating
    Get pre-qualified for a loan
    At Zillow Home Loans, we can pre-qualify you in as little as 5 minutes with no impact to your credit score.

    An equal housing lender. NMLS #10287.

    Sell for more on Zillow
    Get a Zillow Showcase℠ listing at no additional cost and you could sell for .
    $274,500
    2% more
    +$5,490
    With Zillow Showcase(estimated)
    $279,990