Luxury Low-maintenance Townhome in Ultimate Brier Creek Location where sidewalks connect this walkable community! Award-winning open layout with beautiful archways, high ceilings, walls of windows & abundance of natural light that will certainly WOW you! Decorated in custom woodwork including heavy crown molding, chair rail, wainscotting, coffered walls, tray ceiling, hardwood staircase &wrought iron railings. Granite counters, stainless appliances, hardwood, LVP & tile floors. NEW HVAC installed in 2022! Featuring a 4th bedroom on first floor w/full bath & walk-in-closet making it great for guests, home office &/or bonus room for entertaining because of the privacy. Enjoy the outdoors on your front courtyard patio, family room balcony, rear covered porch, and the two pools & 24/7 fitness located in the private clubhouse. Lawn maintenance, exterior maintenance & ROOF replacement also included in HOA dues. Note: Country Club Golf & Tennis memberships are OPTIONAL. Located across from elementary school, parks&rec, playgrounds. Minutes to RDU Airport/Aviation, RTP, 540, 40, Glenwood/70, Page & TW Alexander. *Energy efficient *High quality construction *Low-maintenance *Convenient location *Easy living!
Sold for $445,000
$445,000
9210 Wooden Rd, Raleigh, NC 27617
4beds
2,200sqft
Townhouse
Built in 2008
1,742 Square Feet Lot
$403,500 Zestimate®
$202/sqft
$2,339 Estimated rent
Home value
$403,500
$383,000 - $424,000
$2,339/mo
Zestimate® history
Owner options
List your home for rent
$2,339/mo
Rent Zestimate®
Find your next renter with Zillow Rental Manager. Plus, with online applications, you can quickly screen prospective tenants – for free.
$2,339/mo
Rent Zestimate®
Refinance and save
$2,953/mo
Est. payment
Refinancing to a lower rate could help reduce your monthly payments and save thousands over the life of the loan.
$2,953/mo
Est. payment
Explore your selling options
Work with a Zillow partner agent
Leverage their expertise and Zillow's premium Showcase listings to get your home seen by more buyers.
Get startedList with your own agent
Get your home in front of millions of buyers by listing it on Zillow.
Learn how to do itSell it yourself
Take full control of how buyers see your home on Zillow by listing For Sale by Owner (FSBO).
List your homeWhat's special
Zillow last checked:
Listing updated:
Listed by:
Kim Barnhart 919-618-5511,
Kim Barnhart RealtorBroker
Bought with:
Kelly Young, 261079
RE/MAX Capital
Source: Doorify MLS,MLS#: 2540874
Facts & features
Interior
Bedrooms & bathrooms
- Bedrooms: 4
- Bathrooms: 4
- Full bathrooms: 3
- 1/2 bathrooms: 1
- Main level bathrooms: 1
Primary bedroom
- Description: Tray Ceiling & Walk-In Closet
- Level: Upper
Bedroom 2
- Level: Upper
Bedroom 3
- Level: Upper
Bedroom 4
- Description: 1st Floor Bedroom/Bonus/Home Office
- Level: Lower
Primary bathroom
- Description: SepShower & Garden Tub
- Level: Upper
Bathroom 2
- Description: Hallway Location
- Level: Upper
Bathroom 3
- Description: Half Bath
- Level: Main
Bathroom 4
- Description: 1st Floor Full Bath
- Level: Lower
Dining room
- Level: Main
Family room
- Description: Gas Fireplace & Juliette Balcony
- Level: Main
Kitchen
- Description: Two Pantries
- Level: Main
Laundry
- Level: Upper
Heating
- Fireplace(s), Forced Air, Natural Gas, Zoned
Cooling
- Central Air, Ceiling Fan(s), Dual, Zoned
Appliances
- Included: Disposal, Dishwasher, Electric Range, Gas Water Heater, Microwave, Plumbed For Ice Maker, Range, Stainless Steel Appliance(s)
- Laundry: Laundry Closet, Electric Dryer Hookup, Upper Level
Features
- Breakfast Bar, Ceiling Fan(s), Chandelier, Crown Molding, Double Vanity, Entrance Foyer, Granite Counters, High Ceilings, High Speed Internet, In-Law Floorplan, Open Floorplan, Pantry, Recessed Lighting, Soaking Tub, Tray Ceiling(s), Walk-In Closet(s), Wired for Sound, Separate Shower, Bathtub/Shower Combination, Walk-In Shower, Smooth Ceilings
- Flooring: Carpet, Ceramic Tile, Granite, Hardwood, Luxury Vinyl, Tile
- Doors: French Doors
- Windows: Blinds, Bay Window(s), Insulated Windows, Screens
- Number of fireplaces: 1
- Fireplace features: Family Room, Gas, Gas Log
Interior area
- Total structure area: 2,200
- Total interior livable area: 2,200 sqft
- Finished area above ground: 2,200
- Finished area below ground: 0
Property
Parking
- Total spaces: 4
- Parking features: Additional Parking, Attached, Garage Faces Rear, Garage, Garage Door Opener, On Street, Parking Pad
- Garage spaces: 2
- Uncovered spaces: 2
Accessibility
- Accessibility features: Accessible Bedroom, Accessible Closets, Accessible Full Bath, Level Flooring
Features
- Levels: Multi/Split,Tri-Level
- Patio & porch: Covered, Patio, Porch, Rear Porch, Terrace
- Exterior features: Balcony, Courtyard, Rain Gutters
- Pool features: Community
- Has view: Yes
- View description: Neighborhood
Lot
- Size: 1,742 Square Feet
- Features: Close to Clubhouse, Landscaped, Near Golf Course, Near Public Transit
Details
- Parcel number: 123456
- Zoning: PD
- Special conditions: Standard
Construction
Type & style
- Home type: Townhouse
- Architectural style: Traditional
- Property subtype: Townhouse
Materials
- Brick, Brick Veneer, Fiber Cement, HardiPlank Type, Stone Veneer
- Foundation: Slab
- Roof: Shingle,Architectural Shingle
Condition
- New construction: No
- Year built: 2008
Details
- Builder model: Baxter
- Builder name: Standard Pacific Homes
Utilities & green energy
- Sewer: Public Sewer
- Water: Public
- Utilities for property: Cable Available, Electricity Connected, Natural Gas Available, Sewer Connected, Underground Utilities, Water Available
Community & HOA
Community
- Features: Clubhouse, Fitness Center, Golf, Park, Playground, Pool, Restaurant, Street Lights, Sidewalks, Tennis Court(s)
- Security: Smoke Detector(s), Security System
- Subdivision: Brier Creek
HOA
- Has HOA: Yes
- Amenities included: Clubhouse, Fitness Center, Golf Course, Landscaping, Maintenance Grounds, Management, Parking, Pool
- Services included: Maintenance Grounds, Maintenance Structure, Pest Control, Snow Removal, Road Maintenance, Storm Water Maintenance
- HOA fee: $185 monthly
- HOA name: PPM of Raleigh
- HOA phone: 919-848-4911
- Second HOA name: Brier Creek Village
Location
- Region: Raleigh
Financial & listing details
- Price per square foot: $202/sqft
- Tax assessed value: $304,212
- Annual tax amount: $3,336
- Date on market: 11/5/2023
- Listing agreement: Exclusive Agency
- Listing terms: Cash,Conventional
- Ownership type: Townhouse
Price history
| Date | Event | Price |
|---|---|---|
| 1/25/2024 | Sold | $445,000-1.1%$202/sqft |
Source:  Doorify MLS #2540874 Report a problem Doorify MLS #2540874 Report a problem | ||
| 12/15/2023 | Pending sale | $450,000$205/sqft |
Source: Doorify MLS #2540874 Report a problem | ||
| 11/7/2023 | Listed for sale | $450,000+59.6%$205/sqft |
Source: Doorify MLS #2540874 Report a problem | ||
| 4/14/2016 | Sold | $282,000+105.8%$128/sqft |
Source: Public Record Report a problem | ||
| 7/9/2010 | Sold | $137,000-50%$62/sqft |
Source: Public Record Report a problem | ||
| 1/31/2008 | Sold | $274,000$125/sqft |
Source: Public Record Report a problem | ||
Public tax history
| Year | Property taxes | Tax assessment |
|---|---|---|
| 2025 | $3,339 -10.1% | $425,602 |
| 2024 | $3,716 +11.4% | $425,602 +39.9% |
| 2023 | $3,336 +7.6% | $304,212 |
| 2022 | $3,100 +4% | $304,212 |
| 2021 | $2,980 +1.9% | $304,212 |
| 2020 | $2,926 -5.3% | $304,212 +14.9% |
| 2019 | $3,089 | $264,826 |
| 2018 | $3,089 +11.3% | $264,826 |
| 2017 | $2,775 +2.1% | $264,826 |
| 2016 | $2,718 +1.1% | $264,826 +2.8% |
| 2015 | $2,689 +5.4% | $257,734 |
| 2014 | $2,550 | $257,734 |
| 2013 | -- | $257,734 |
| 2012 | -- | $257,734 |
| 2011 | -- | $257,734 |
| 2010 | -- | $257,734 |
| 2009 | -- | $257,734 |
| 2008 | -- | -- |
Find assessor info on the county website
Neighborhood: Northwest Raleigh
Nearby homes
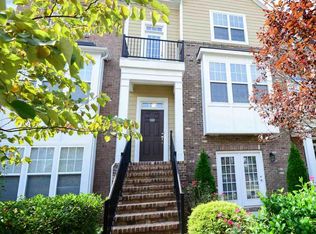
- $370,1004 bd4 ba2.1k sqft9208 Wooden Rd, Raleigh, NC 27617Off Market
- $395,800-- bd3 ba2.1k sqft9212 Wooden Rd, Raleigh, NC 27617Off Market
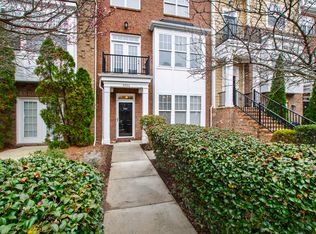
- $405,0004 bd4 ba2.2k sqft9206 Wooden Rd, Raleigh, NC 27617Sold
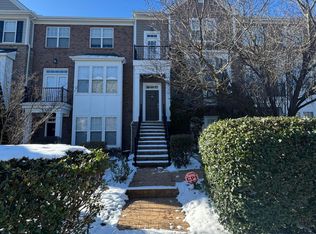
- $375,0004 bd4 ba2.1k sqft9204 Wooden Rd, Raleigh, NC 27617Sold
- $423,5004 bd4 ba2.1k sqft9216 Wooden Rd, Raleigh, NC 27617Sold
- $384,0004 bd4 ba1.8k sqft9202 Wooden Rd, Raleigh, NC 27617Off Market
- $391,2004 bd3 ba2.1k sqft9218 Wooden Rd, Raleigh, NC 27617Off Market
- $406,4004 bd3 ba2.1k sqft9200 Wooden Rd, Raleigh, NC 27617Off Market
Nearby schools
GreatSchools rating
- 4/10Brier Creek ElementaryGrades: PK-5Distance: 0.2 mi
- 9/10Pine Hollow MiddleGrades: 6-8Distance: 3.9 mi
- 8/10Leesville Road HighGrades: 9-12Distance: 4.7 mi
Schools provided by the listing agent
- Elementary: Wake - Brier Creek Elementary
- Middle: Wake - Pine Hollow Middle School
- High: Wake - Leesville Road High
Source: Doorify MLS. This data may not be complete. We recommend contacting the local school district to confirm school assignments for this home.
Get a cash offer in 3 minutes
Find out how much your home could sell for in as little as 3 minutes with a no-obligation cash offer.
Estimated market value
$403,500
Get a cash offer in 3 minutes
Find out how much your home could sell for in as little as 3 minutes with a no-obligation cash offer.
Estimated market value
$403,500
- North Carolina
- Wake County
- Raleigh
- 27617
- Northwest Raleigh
- 9210 Wooden Rd
