Welcome to your move-in ready home, designed for comfortable living and meaningful moments! This 3 bedroom, 2 bath beauty combines everyday comfort with timeless character, featuring recent paint, laminate flooring throughout with tile in wet areas. Plantation shutters, a NEW ROOF July 2026 & A/C replaced in Sept 2023 help support energy efficiency. The Family Room flows into an oversized Breakfast area with space for a dining table, allowing the traditional Dining Room to serve as a Study, office or Flex space. Kitchen appliances were updated in 2022; the French-door Refrigerator, Washer & Dryer stay! Highlights include crown molding, UPDATED Hall Bath Glass Shower & CUSTOM Garage Cabinets. Interior & multiple exterior cameras add visibility, while a rear accessibility ramp offers entry via the patio. Enjoy a clubhouse, gym & resort-style recreation area with a pool, splash pads & waterslides...all near shopping, dining & everyday conveniences. Come see where your next chapter begins!
For sale
$248,870
9211 Black Tooth Way, Humble, TX 77396
3beds
1,634sqft
Single Family Residence
Built in 2006
5,127 Square Feet Lot
$225,600 Zestimate®
$152/sqft
$54/mo HOA
What's special
- 9 days
- 160
- 9
Likely to sell faster than
Zillow last checked:
Listing updated:
Listed by:
Kimberly Morris TREC #0492567 713-630-9700,
MPower Realty Group LLC
Source: HAR,MLS#: 35486643
Facts & features
Interior
Bedrooms & bathrooms
- Bedrooms: 3
- Bathrooms: 2
- Full bathrooms: 2
Rooms
- Room types: Family Room, Utility Room
Primary bedroom
- Level: First
- Area: 210
- Dimensions: 15x14
Bedroom
- Level: First
- Area: 132
- Dimensions: 11x12
Bedroom
- Level: First
- Area: 120
- Dimensions: 10x12
Other
- Level: First
- Area: 100
- Dimensions: 10x10
Dining room
- Level: First
- Area: 100
- Dimensions: 10x10
Family room
- Level: First
- Area: 304
- Dimensions: 16x19
Kitchen
- Level: First
- Area: 160
- Dimensions: 10x16
Heating
- Natural Gas
Cooling
- Ceiling Fan(s), Electric
Appliances
- Included: Disposal, Dryer, Refrigerator, Washer, Gas Oven, Microwave, Gas Cooktop, Dishwasher
- Laundry: Electric Dryer Hookup, Washer Hookup
Features
- Crown Molding, Formal Entry/Foyer, High Ceilings, Prewired for Alarm System, All Bedrooms Down, Primary Bed - 1st Floor, Split Plan, Walk-In Closet(s)
- Flooring: Laminate, Tile
- Windows: Insulated/Low-E windows, Window Coverings
- Has fireplace: No
Interior area
- Total structure area: 1,634
- Total interior livable area: 1,634 sqft
Property
Parking
- Total spaces: 2
- Parking features: Attached, Garage Door Opener, Double-Wide Driveway
- Attached garage spaces: 2
Features
- Stories: 1
- Patio & porch: Patio/Deck, Porch
- Fencing: Back Yard
Lot
- Size: 5,127 Square Feet
- Features: Subdivided, 0 Up To 1/4 Acre
Details
- Parcel number: 1279870010056
Construction
Type & style
- Home type: SingleFamily
- Architectural style: Traditional
- Property subtype: Single Family Residence
Materials
- Batts Insulation, Blown-In Insulation, Brick, Cement Siding
- Foundation: Slab
- Roof: Composition
Condition
- New construction: No
- Year built: 2006
Utilities & green energy
- Water: Water District
Green energy
- Energy efficient items: Attic Vents, Thermostat, HVAC>13 SEER
Community & HOA
Community
- Security: Prewired for Alarm System
- Subdivision: Canyon Vlg/Pk Lakes Sec 7
HOA
- Has HOA: Yes
- Amenities included: Clubhouse, Fitness Center, Playground, Pool, Splash Pad
- HOA fee: $650 annually
Location
- Region: Humble
Financial & listing details
- Price per square foot: $152/sqft
- Tax assessed value: $224,339
- Annual tax amount: $5,777
- Date on market: 8/26/2026
- Listing terms: Cash,Conventional,FHA,VA Loan
- Road surface type: Concrete, Curbs, Gutters
Estimated market value
$225,600
$212,000 - $237,000
$1,942/mo
Price history
| Date | Event | Price |
|---|---|---|
| 9/4/2026 | Listed for sale | $248,870+55.6%$152/sqft |
Source:  HAR #35486643 Report a problem HAR #35486643 Report a problem | ||
| 11/4/2015 | Sold | -- |
Source: Agent Provided Report a problem | ||
| 9/16/2015 | Listed for sale | $159,900-0.1%$98/sqft |
Source: Coldwell Banker United, REALTORS #46299409 Report a problem | ||
| 8/15/2014 | Listing removed | $160,000$98/sqft |
Source: Coldwell Banker United, REALTORS #56797039 Report a problem | ||
| 8/4/2014 | Listed for sale | $160,000+11751.9%$98/sqft |
Source: Coldwell Banker United, REALTORS #56797039 Report a problem | ||
| 9/10/2012 | Listing removed | $1,350$1/sqft |
Source: Coldwell Banker United, Realtors #58800834 Report a problem | ||
| 8/17/2012 | Listed for sale | $1,350-99%$1/sqft |
Source: Coldwell Banker United, Realtors #58800834 Report a problem | ||
| 1/18/2012 | Listing removed | $130,000$80/sqft |
Source: Coldwell Banker United, Realtors #50289901 Report a problem | ||
| 12/22/2011 | Listed for sale | $130,000$80/sqft |
Source: Coldwell Banker United, REALTORS #50289901 Report a problem | ||
Public tax history
| Year | Property taxes | Tax assessment |
|---|---|---|
| 2025 | -- | $224,339 -4.6% |
| 2024 | -- | $235,273 |
| 2023 | -- | $235,273 +11.7% |
| 2022 | -- | $210,704 +26.5% |
| 2021 | -- | $166,534 -0.4% |
| 2020 | -- | $167,269 +5.6% |
| 2019 | -- | $158,428 +11.1% |
| 2018 | $0 | $142,604 |
| 2017 | $0 | $142,604 |
| 2016 | $2,709 -23.7% | $142,604 |
| 2015 | $3,550 | $142,604 +14.2% |
| 2014 | $3,550 | $124,845 +23.7% |
| 2013 | -- | $100,944 |
| 2012 | -- | $100,944 -14.5% |
| 2011 | -- | $118,077 -12.3% |
| 2010 | -- | $134,686 |
| 2009 | -- | $134,686 |
Find assessor info on the county website
Monthly payment
Est. payment
Payment breakdown
Explore the cost of this home by adjusting the details. Changes won't be saved.Climate risks
Neighborhood: 77396
Nearby schools
Schools provided by the listing agent
- Elementary: Park Lakes Elementary School
- Middle: Humble Middle School
- High: Humble High School
Source: HAR. This data may not be complete. We recommend contacting the local school district to confirm school assignments for this home.
Similar homes
- $--3 bd2 ba1.3k sqft2726 Old Draw Dr, Humble, TX 77396Auction
 Xome
Xome - $--3 bd2 ba1.4k sqft10326 Whisper Bluff Dr, Humble, TX 77396Auction
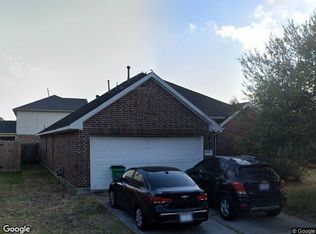 Xome
Xome - $250,0004 bd3 ba2.2k sqft10810 Sun River Falls Dr, Humble, TX 77396For Sale
 MLS ID #90646490, Maria Colon, HOMEROCK REALTY. HAR
 - $--3 bd2 ba1.5k sqft3615 Village Grove Dr, Humble, TX 77396Auction
 Xome
Xome
