Thoughtful renovation in Mooreland West by Spruce Construction! Located on a corner lot, walking distance to Collegiate, this six bedroom home is sure to check every box! Upon entering, a large formal dining room opens to the main living room, creating a perfect flow for entertaining. The kitchen features beautiful inset cabinetry, walk in pantry, Wolf range, Subzero fridge, and 2 Bosch dishwashers. The first floor primary suite includes a large bathroom and two large walk in closets with an attached laundry room. Another first floor bedroom with en suite bath is great for guests or a home office/library. A half bath, office, and laundry room leading to the 2-car garage round out the first floor. The second floor has another large family room, four bedrooms, jack-n-jill bath, and a hall bath. The home's charm is perfected with light fixtures from Visual Comfort and Bevolo, Rejuvenation hardware, Jeld Wen aluminum clad windows, and a Rubio Monocoat finish on the custom wood cabinets. Whole house features include new hardwood floors throughout, new Grand Manor roof, new tankless gas water heater, new 2 zone Trane HVAC, new irrigation system, and a new bluestone patio.
Sold for $2,376,000
$2,376,000
9211 Cragmont Dr, Henrico, VA 23229
6beds
4,388sqft
Single Family Residence
Built in 1986
0.79 Acres Lot
$2,495,900 Zestimate®
$541/sqft
$5,308 Estimated rent
Home value
$2,495,900
$2.30M - $2.70M
$5,308/mo
Zestimate® history
Owner options
List your home for rent
$5,308/mo
Rent Zestimate®
Find your next renter with Zillow Rental Manager. Plus, with online applications, you can quickly screen prospective tenants – for free.
$5,308/mo
Rent Zestimate®
Refinance and save
$14,049/mo
Est. payment
Refinancing to a lower rate could help reduce your monthly payments and save thousands over the life of the loan.
$14,049/mo
Est. payment
Explore your selling options
Work with a Zillow partner agent
Leverage their expertise and Zillow's premium Showcase listings to get your home seen by more buyers.
Get startedList with your own agent
Get your home in front of millions of buyers by listing it on Zillow.
Learn how to do itSell it yourself
Take full control of how buyers see your home on Zillow by listing For Sale by Owner (FSBO).
List your homeWhat's special
Large bathroomJack-n-jill bathNew grand manor roofBeautiful inset cabinetrySubzero fridgePrimary suiteWalk in pantry
Zillow last checked:
Listing updated:
Listed by:
Sean Stilwell 804-698-9949,
The Steele Group
Bought with:
Renee Sheehy, 0225124358
High Net Worth Properties
Source: CVRMLS,MLS#: 2321764 Originating MLS: Central Virginia Regional MLS
Originating MLS: Central Virginia Regional MLSFacts & features
Interior
Bedrooms & bathrooms
- Bedrooms: 6
- Bathrooms: 5
- Full bathrooms: 4
- 1/2 bathrooms: 1
Other
- Description: Tub & Shower
- Level: First
Other
- Description: Tub & Shower
- Level: Second
Half bath
- Level: First
Heating
- Electric, Forced Air, Natural Gas, Zoned
Cooling
- Zoned
Appliances
- Included: Dishwasher, Gas Cooking, Disposal, Gas Water Heater, Oven, Refrigerator, Range Hood, Stove, Tankless Water Heater, Wine Cooler
Features
- Bedroom on Main Level, French Door(s)/Atrium Door(s), High Ceilings, Bath in Primary Bedroom, Main Level Primary, Pantry, Recessed Lighting, Walk-In Closet(s)
- Flooring: Wood
- Doors: French Doors
- Basement: Crawl Space
- Attic: Access Only
- Number of fireplaces: 1
- Fireplace features: Wood Burning
Interior area
- Total interior livable area: 4,388 sqft
- Finished area above ground: 4,388
Property
Parking
- Total spaces: 2
- Parking features: Attached, Circular Driveway, Garage
- Attached garage spaces: 2
- Has uncovered spaces: Yes
Features
- Levels: Two
- Stories: 2
- Patio & porch: Front Porch, Patio, Porch
- Exterior features: Sprinkler/Irrigation, Porch
- Pool features: None
- Fencing: Fenced,Partial
Lot
- Size: 0.79 Acres
- Features: Corner Lot, Level
- Topography: Level
Details
- Parcel number: 7447356318
- Zoning description: R1
Construction
Type & style
- Home type: SingleFamily
- Architectural style: Two Story
- Property subtype: Single Family Residence
Materials
- Brick, Drywall, Frame, HardiPlank Type
- Roof: Asphalt
Condition
- Resale
- New construction: No
- Year built: 1986
Utilities & green energy
- Sewer: Public Sewer
- Water: Public
Community & HOA
Community
- Subdivision: Mooreland West
Location
- Region: Henrico
Financial & listing details
- Price per square foot: $541/sqft
- Tax assessed value: $882,700
- Annual tax amount: $7,502
- Date on market: 1/14/2026
- Ownership: Partnership
- Ownership type: Partnership
Price history
| Date | Event | Price |
|---|---|---|
| 10/12/2023 | Sold | $2,376,000+21.8%$541/sqft |
Source:  CVRMLS #2321764 Report a problem CVRMLS #2321764 Report a problem | ||
| 9/14/2023 | Pending sale | $1,950,000$444/sqft |
Source: CVRMLS #2321764 Report a problem | ||
| 9/7/2023 | Listed for sale | $1,950,000+169%$444/sqft |
Source: CVRMLS #2321764 Report a problem | ||
| 8/30/2022 | Sold | $725,000-9.3%$165/sqft |
Source: CVRMLS #2208169 Report a problem | ||
| 6/10/2022 | Pending sale | $799,000$182/sqft |
Source: CVRMLS #2208169 Report a problem | ||
| 5/25/2022 | Price change | $799,000-6%$182/sqft |
Source: CVRMLS #2208169 Report a problem | ||
| 3/31/2022 | Listed for sale | $850,000$194/sqft |
Source: CVRMLS #2208169 Report a problem | ||
Public tax history
| Year | Property taxes | Tax assessment |
|---|---|---|
| 2025 | $16,498 +7.7% | $1,987,700 +10.3% |
| 2024 | $15,323 +104.2% | $1,802,700 +104.2% |
| 2023 | $7,503 +0.6% | $882,700 +0.6% |
| 2022 | $7,460 +9.4% | $877,600 +11.9% |
| 2021 | $6,822 +4.3% | $784,100 +4.3% |
| 2020 | $6,543 | $752,100 |
| 2019 | $6,543 | $752,100 |
| 2018 | $6,543 +100% | $752,100 |
| 2017 | $3,272 -46.7% | $752,100 +6.7% |
| 2016 | $6,134 +6% | $705,100 +4.2% |
| 2015 | $5,786 | $676,400 +1.7% |
| 2014 | $5,786 | $665,000 |
| 2013 | -- | $665,000 -1.9% |
| 2012 | -- | $677,800 -6.5% |
| 2011 | -- | $725,300 |
| 2010 | -- | $725,300 -3.5% |
| 2009 | -- | $751,700 |
Find assessor info on the county website
Neighborhood: Mooreland West
Nearby homes
- $1,700,4004 bd4 ba4.1k sqft9209 Cragmont Dr, Henrico, VA 23229Off Market
- $1,942,9007 bd6 ba5.1k sqft109 Walsing Dr, Henrico, VA 23229Off Market
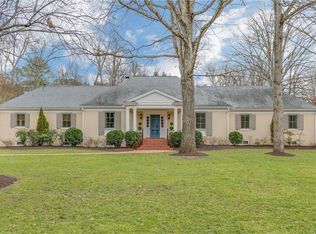
- $1,227,1004 bd3 ba3k sqft9210 Cragmont Dr, Henrico, VA 23229Off Market

- $1,608,3005 bd3 ba4.5k sqft9208 Cragmont Dr, Henrico, VA 23229Off Market
- $1,484,5004 bd5 ba3.9k sqft9202 Erlwood Rd, Henrico, VA 23229Off Market
- $1,175,0005 bd5 ba3.8k sqft9301 Cragmont Dr, Henrico, VA 23229Sold
- $1,515,3004 bd4 ba4.2k sqft110 Walsing Dr, Henrico, VA 23229Off Market
- $1,573,4004 bd3 ba3.9k sqft9206 Cragmont Dr, Henrico, VA 23229Off Market
Nearby schools
GreatSchools rating
- 6/10Maybeury Elementary SchoolGrades: PK-5Distance: 1.3 mi
- 5/10Tuckahoe Middle SchoolGrades: 6-8Distance: 2.9 mi
- 3/10Freeman High SchoolGrades: 9-12Distance: 2.7 mi
Schools provided by the listing agent
- Elementary: Maybeury
- Middle: Tuckahoe
- High: Freeman
Source: CVRMLS. This data may not be complete. We recommend contacting the local school district to confirm school assignments for this home.
Get a cash offer in 3 minutes
Find out how much your home could sell for in as little as 3 minutes with a no-obligation cash offer.
Estimated market value
$2,495,900
Get a cash offer in 3 minutes
Find out how much your home could sell for in as little as 3 minutes with a no-obligation cash offer.
Estimated market value
$2,495,900
- Virginia
- Henrico County
- Henrico
- 23229
- Mooreland West
- 9211 Cragmont Dr
Nearby cities
Nearby neighborhoods
Nearby zip codes
Other Henrico Topics
