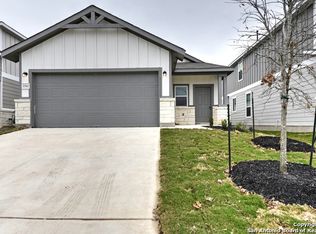
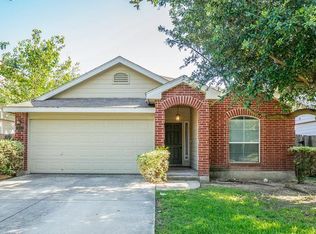
This well-maintained 3-bedroom, 2-bathroom home offers a spacious layout designed for comfortable everyday living. Bright, open living areas provide plenty of room to relax and entertain, while the functional kitchen features ample cabinet and counter space for cooking and hosting. Generously sized bedrooms offer comfort and privacy, and the backyard provides a great space to enjoy the outdoors.
Home Features:
- 3 bedrooms / 2 bathrooms
- Spacious, open floor plan
- Bright living areas with abundant natural light
- Kitchen with ample cabinet and counter space
- Generously sized bedrooms
- Private backyard with space to relax or entertain
- Convenient location near shopping, dining, schools, and major highways
Tenant is responsible for all utilities.
Resident Benefits Package $60/month (Required)
Every resident is automatically enrolled in our Resident Benefits Package (RBP), a required program added to the monthly rent for $60/month.
Your package includes:
* Air filter delivery, shipped right to your door
* On-demand pest control
* Credit building to help boost your credit score
* $1 million identity protection
* Resident rewards program
* Renters insurance coverage
Full program details will be provided upon application. Residents who provide their own qualifying renters insurance policy will have their RBP cost reduced by the insurance premium amount billed by Second Nature Insurance Services (NPN No. 20224621).
By submitting your information on this page you consent to being contacted by the Property Manager and RentEngine via SMS, phone, or email.
House for rent
$1,500/moFees may apply
9211 De Frene, San Antonio, TX 78254
3beds
1,176sqft
Price may not include required fees and charges. Price shown reflects the lease term provided. Learn more|
Single family residence
Available now
Cats, dogs OK
On street parking
What's special
Generously sized bedrooms
- 21 days |
- -- |
- -- |
Zillow last checked:
Listing updated:
Travel times

Let’s turn your rent into credit progress
Build credit history with every on-time payment and get credit for the payment you’re already making.
Facts & features
Interior
Bedrooms & bathrooms
- Bedrooms: 3
- Bathrooms: 2
- Full bathrooms: 2
Appliances
- Included: Dishwasher, Range Oven, Refrigerator
Interior area
- Total interior livable area: 1,176 sqft
Property
Parking
- Parking features: On Street
- Details: Contact manager
Features
- Exterior features: Brick
Details
- Parcel number: 694594
Construction
Type & style
- Home type: SingleFamily
- Property subtype: Single Family Residence
Condition
- Year built: 1992
Community & HOA
Location
- Region: San Antonio
Financial & listing details
- Lease term: 1 Year
Nearby apartments for rent
Price history
| Date | Event | Price |
|---|---|---|
| 7/18/2026 | Listed for rent | $1,500$1/sqft |
Source: Zillow Rentals Report a problem | ||
| 7/17/2026 | Listing removed | $1,500$1/sqft |
Source: Zillow Rentals Report a problem | ||
| 7/10/2026 | Price change | $1,500-9.1%$1/sqft |
Source: Zillow Rentals Report a problem | ||
| 5/22/2026 | Listed for rent | $1,650+3.1%$1/sqft |
Source: Zillow Rentals Report a problem | ||
| 12/19/2023 | Listing removed | -- |
Source: Zillow Rentals Report a problem | ||
| 11/10/2023 | Price change | $1,600-4.2%$1/sqft |
Source: Zillow Rentals Report a problem | ||
| 9/27/2023 | Price change | $1,670-1.2%$1/sqft |
Source: Zillow Rentals Report a problem | ||
| 9/24/2023 | Price change | $1,690-0.6%$1/sqft |
Source: Zillow Rentals Report a problem | ||
| 8/22/2023 | Price change | $1,700-2.9%$1/sqft |
Source: Zillow Rentals Report a problem | ||
| 6/25/2023 | Listed for rent | $1,750+2.9%$1/sqft |
Source: Zillow Rentals Report a problem | ||
| 9/21/2022 | Listing removed | -- |
Source: Zillow Rental Network Premium Report a problem | ||
| 8/20/2022 | Price change | $1,700-2.9%$1/sqft |
Source: Zillow Rental Network Premium Report a problem | ||
| 6/27/2022 | Listed for rent | $1,750$1/sqft |
Source: Zillow Rental Network Premium Report a problem | ||
Neighborhood: Guilbeau Park
Nearby schools
GreatSchools rating
- 7/10Nichols Elementary SchoolGrades: PK-5Distance: 0.4 mi
- 5/10Stevenson Middle SchoolGrades: 6-8Distance: 0.9 mi
- 9/10O'Connor High SchoolGrades: 9-12Distance: 2.3 mi