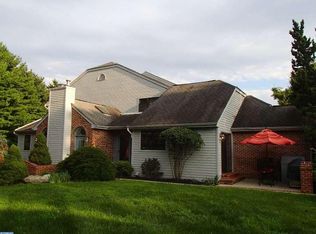
Welcome to 9211 Eagleview Dr., a beautifully updated townhome in the sought-after Eagle View community, ideally situated across from the Union League’s Liberty Hill golf course. The open-concept layout begins with a spacious living room featuring recessed lighting and flows seamlessly into a dramatic two-story dining room, filled with natural light from a skylight above. The adjacent kitchen and breakfast nook combine sleek white and warm wood cabinetry, stainless steel appliances, and a stylish tile backsplash—perfect for both everyday living and entertaining. A cozy family room offers a corner fireplace, built-in cabinetry, and a sliding door that opens to a private, brick-enclosed patio with views of the backyard—ideal for relaxing or outdoor dining. Part of the garage has been thoughtfully converted into a large laundry room with ample storage. Upstairs, the expansive primary suite serves as a peaceful retreat, featuring generous closet space and a spa-inspired en suite bath. Two additional bedrooms and a beautifully updated hall bathroom complete the second level. The partially finished basement provides endless possibilities—create a home gym, media room, or additional storage space to suit your needs. Ideally located in Lafayette Hill, close to shopping, dining, and major routes for an easy commute to Center City. Don’t miss the opportunity to own this special property in one of the area’s most desirable communities.
Sold for $466,800
$466,800
9211 Eagle View Dr, Lafayette Hill, PA 19444
3beds
1,996sqft
Townhouse
Built in 1989
3,530 Square Feet Lot
$476,100 Zestimate®
$234/sqft
$3,197 Estimated rent
Home value
$476,100
$443,000 - $514,000
$3,197/mo
Zestimate® history
Owner options
List your home for rent
$3,197/mo
Rent Zestimate®
Find your next renter with Zillow Rental Manager. Plus, with online applications, you can quickly screen prospective tenants – for free.
$3,197/mo
Rent Zestimate®
Refinance and save
$3,368/mo
Est. payment
Refinancing to a lower rate could help reduce your monthly payments and save thousands over the life of the loan.
$3,368/mo
Est. payment
Explore your selling options
Work with a Zillow partner agent
Leverage their expertise and Zillow's premium Showcase listings to get your home seen by more buyers.
Get startedList with your own agent
Get your home in front of millions of buyers by listing it on Zillow.
Learn how to do itSell it yourself
Take full control of how buyers see your home on Zillow by listing For Sale by Owner (FSBO).
List your homeWhat's special
Corner fireplacePrivate brick-enclosed patioViews of the backyardPartially finished basementBuilt-in cabinetryCozy family roomExpansive primary suite
Zillow last checked:
Listing updated:
Listed by:
Patricia Billock 215-990-1260,
BHHS Fox & Roach-Blue Bell
Bought with:
Lindsay Betz, RS339088
Quinn & Wilson, Inc.
Dave William Betz
Quinn & Wilson, Inc.
Source: Bright MLS,MLS#: PAMC2143032
Facts & features
Interior
Bedrooms & bathrooms
- Bedrooms: 3
- Bathrooms: 3
- Full bathrooms: 2
- 1/2 bathrooms: 1
- Main level bathrooms: 1
Basement
- Area: 0
Heating
- Forced Air, Natural Gas
Cooling
- Central Air, Electric
Appliances
- Included: Gas Water Heater
Features
- Basement: Partially Finished
- Number of fireplaces: 1
Interior area
- Total structure area: 1,996
- Total interior livable area: 1,996 sqft
- Finished area above ground: 1,996
- Finished area below ground: 0
Property
Parking
- Total spaces: 2
- Parking features: Driveway
- Uncovered spaces: 2
Accessibility
- Accessibility features: None
Features
- Levels: Two
- Stories: 2
- Pool features: None
Lot
- Size: 3,530 Square Feet
- Dimensions: 23.00 x 0.00
Details
- Additional structures: Above Grade, Below Grade
- Parcel number: 520005162321
- Zoning: RESIDENTIAL
- Special conditions: Standard
Construction
Type & style
- Home type: Townhouse
- Architectural style: Contemporary
- Property subtype: Townhouse
Materials
- Frame
- Foundation: Other
Condition
- New construction: No
- Year built: 1989
Utilities & green energy
- Sewer: Public Sewer
- Water: Public
Community & HOA
Community
- Subdivision: Eagle View
HOA
- Has HOA: Yes
- HOA fee: $324 monthly
Location
- Region: Lafayette Hill
- Municipality: SPRINGFIELD TWP
Financial & listing details
- Price per square foot: $234/sqft
- Tax assessed value: $170,500
- Annual tax amount: $8,420
- Date on market: 6/4/2025
- Listing agreement: Exclusive Right To Sell
- Ownership: Fee Simple
Price history
| Date | Event | Price |
|---|---|---|
| 7/24/2025 | Sold | $466,800-1.7%$234/sqft |
Source:  Bright MLS #PAMC2143032 Report a problem Bright MLS #PAMC2143032 Report a problem | ||
| 7/9/2025 | Pending sale | $475,000$238/sqft |
Source: Bright MLS #PAMC2143032 Report a problem | ||
| 6/8/2025 | Contingent | $475,000$238/sqft |
Source: Bright MLS #PAMC2143032 Report a problem | ||
| 6/4/2025 | Listed for sale | $475,000+120.9%$238/sqft |
Source: Bright MLS #PAMC2143032 Report a problem | ||
| 5/24/1995 | Sold | $215,000$108/sqft |
Source: Public Record Report a problem | ||
Public tax history
| Year | Property taxes | Tax assessment |
|---|---|---|
| 2025 | $8,318 +4.8% | $170,500 |
| 2024 | $7,936 | $170,500 |
| 2023 | $7,936 +5.4% | $170,500 |
| 2022 | $7,529 +2.9% | $170,500 |
| 2021 | $7,319 +2.2% | $170,500 |
| 2020 | $7,161 +1.6% | $170,500 |
| 2019 | $7,051 +2.9% | $170,500 |
| 2018 | $6,855 +2.9% | $170,500 |
| 2017 | $6,665 +2.3% | $170,500 |
| 2016 | $6,516 +2.9% | $170,500 |
| 2015 | $6,334 +1.2% | $170,500 |
| 2014 | $6,257 +2% | $170,500 |
| 2013 | $6,136 -19.8% | $170,500 -21.4% |
| 2012 | $7,651 +2.5% | $216,960 |
| 2011 | $7,466 +3.3% | $216,960 |
| 2010 | $7,230 +1.6% | $216,960 |
| 2009 | $7,114 +4.6% | $216,960 |
| 2008 | $6,801 +4.6% | -- |
| 2007 | $6,501 +2.5% | -- |
| 2006 | $6,343 +4.7% | -- |
| 2005 | $6,057 +5% | -- |
| 2004 | $5,768 -0.1% | -- |
| 2003 | $5,773 +10% | -- |
| 2002 | $5,246 +9.6% | -- |
| 2000 | $4,786 +6.9% | -- |
| 1999 | $4,476 | -- |
Find assessor info on the county website
Neighborhood: 19444
Nearby homes
- $493,9003 bd2 ba1.9k sqft9213 Eagle View Dr, Lafayette Hill, PA 19444Off Market
- $584,5003 bd4 ba2.2k sqft9209 Eagle View Dr, Lafayette Hill, PA 19444Off Market
- $561,2003 bd3 ba2.2k sqft9215 Eagle View Dr, Lafayette Hill, PA 19444Off Market
- $573,6003 bd3 ba2.1k sqft9217 Eagle View Dr, Lafayette Hill, PA 19444Off Market
- $689,9003 bd4 ba2.2k sqft9330 Eagle View Dr, Lafayette Hill, PA 19444Off Market
- $499,8003 bd2 ba1.9k sqft9219 Eagle View Dr, Lafayette Hill, PA 19444Off Market
- $570,2004 bd3 ba2.5k sqft9207 Eagle View Dr, Lafayette Hill, PA 19444Off Market
- $560,3005 bd-- ba2.2k sqft17535 Ridge Ave, Spring Lake, MI 49456Off Market
Nearby schools
GreatSchools rating
- NASpringfield Township Elementary School-EnfieldGrades: K-2Distance: 2.2 mi
- 9/10Springfield Twp Middle SchoolGrades: 6-8Distance: 3.4 mi
- 8/10Springfield Twp High SchoolGrades: 9-12Distance: 3.2 mi
Schools provided by the listing agent
- District: Springfield Township
Source: Bright MLS. This data may not be complete. We recommend contacting the local school district to confirm school assignments for this home.
Get a cash offer in 3 minutes
Find out how much your home could sell for in as little as 3 minutes with a no-obligation cash offer.
Estimated market value
$476,100
Get a cash offer in 3 minutes
Find out how much your home could sell for in as little as 3 minutes with a no-obligation cash offer.
Estimated market value
$476,100
- Pennsylvania
- Montgomery County
- Conshohocken
- 19444
- 9211 Eagle View Dr
Nearby cities
Nearby zip codes
Other Conshohocken Topics
