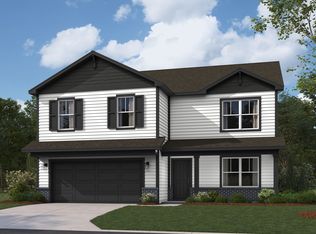
Discover the spacious elegance of the two-story Stamford floor plan, nestled in the inviting Fields at New Bethel community within the esteemed Franklin Township School District. This thoughtfully designed home offers a generous 2,346 square feet of comfortable living space, encompassing four bedrooms and 2.5 bathrooms. Step inside to an open-concept living area where the kitchen seamlessly integrates with the living room, creating an ideal environment for both everyday life and entertaining guests. Located at the rear of the home, the kitchen is a culinary delight, boasting a center island with seating, abundant gray cabinetry, sleek stainless steel appliances, and a convenient walk-in pantry to streamline meal preparation. A strategically placed powder room off the main floor's great room adds convenience for family and guests. At the entrance, a flexible room presents the perfect space for a home office or playroom, catering to your unique needs. Ascend to the second floor and find a welcoming loft area, ideal for relaxation or study, accompanied by four spacious bedrooms, two bathrooms, and a well-placed laundry area. The primary suite features a luxurious walk-in closet and an en-suite bathroom equipped with a double vanity, ample linen storage, and a large shower, offering a private retreat. Each Stamford home in Fields at New Bethel comes equipped with America's Smart Home Technology, enhancing your living experience with a smart video doorbell, Honeywell Thermostat, smart door lock, and Deako light package, among other features. Whether you envision these rooms as bedrooms or offices, the Stamford floor plan ensures there is a perfect spot for everything and everyone. Photos are representative of plan and may vary as built.
Sold
Zillow last checked:
Listing updated:
Bought with:
Jodi Gandy
Honor Realty LLC
Source: MIBOR as distributed by MLS GRID,MLS#: 22095286
Price history
| Date | Event | Price |
|---|---|---|
| 9/22/2026 | Sold | $358,450-3.1%$153/sqft |
Source:  MIBOR as distributed by MLS GRID #22095286 Report a problem MIBOR as distributed by MLS GRID #22095286 Report a problem | ||
| 8/10/2026 | Pending sale | $369,900$158/sqft |
Source: MIBOR as distributed by MLS GRID #22095286 Report a problem | ||
| 8/3/2026 | Price change | $369,900+1.4%$158/sqft |
Source: MIBOR as distributed by MLS GRID #22095286 Report a problem | ||
| 7/13/2026 | Price change | $364,900-0.5%$156/sqft |
Source: MIBOR as distributed by MLS GRID #22095286 Report a problem | ||
| 5/14/2026 | Price change | $366,900+2.4%$156/sqft |
Source: MIBOR as distributed by MLS GRID #22095286 Report a problem | ||
| 4/14/2026 | Listed for sale | $358,153$153/sqft |
Source: MIBOR as distributed by MLS GRID #22095286 Report a problem | ||

Get a cash offer in 3 minutes
Find out how much your home could sell for in as little as 3 minutes with a no-obligation cash offer.
Estimated market value
$358,500
