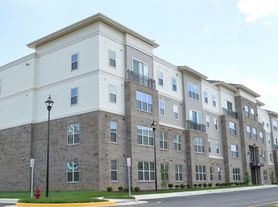
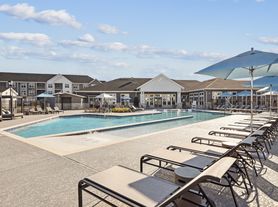
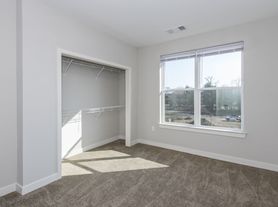
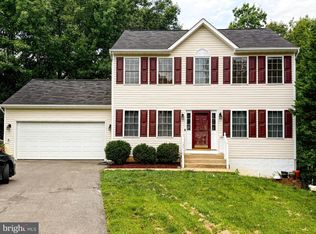
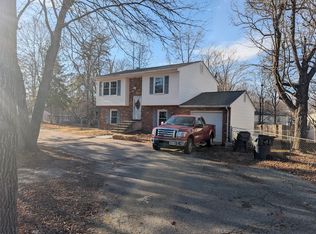
Brand-New End-Unit Townhome for Rent Immediate Move-In! Be the first to live in this beautiful Cape May floor plan townhome located in the desirable Jackson Village community. This brand-new end-unit home offers 4 bedrooms, 3 full bathrooms, 1 half bathroom, and a 2-car garage, providing a spacious and modern layout for comfortable living. The entry level features a private guest suite with a full bathroom, ideal for guests, in-laws, or a home office. The main level boasts a charming farmhouse-style kitchen with an oversized center island, pantry, stainless steel appliances, upgraded cabinetry, quartz countertops, and direct access to the rear deck perfect for entertaining. The open-concept living and dining areas provide plenty of natural light and an inviting atmosphere. Upstairs, the luxurious primary suite features triple windows, a spacious walk-in closet, and a spa-like bathroom with dual sinks, upgraded vanity cabinets, and quartz countertops. Two additional bedrooms, another full bathroom, and a conveniently located laundry area complete the upper level. Conveniently located near major commuter routes and some of the area's largest shopping centers, this home offers easy access to everything you need. Available for immediate occupancy. No pets. No smoking.
Townhouse for rent
Accepts Zillow applications
$2,995/moFees may apply
9211 Forkleaf Oak Dr, Fredericksburg, VA 22407
4beds
2,008sqft
Price may not include required fees and charges. Learn more|
Townhouse
Available now
No pets
Air conditioner, central air, electric
Has laundry laundry
2 Attached garage spaces parking
Central, electric, forced air, natural gas
What's special
Plenty of natural lightCharming farmhouse-style kitchenUpgraded cabinetryTriple windowsUpgraded vanity cabinetsInviting atmosphereQuartz countertops
- 7 days |
- -- |
- -- |
Zillow last checked:
Listing updated:
Travel times
Facts & features
Interior
Bedrooms & bathrooms
- Bedrooms: 4
- Bathrooms: 4
- Full bathrooms: 3
- 1/2 bathrooms: 1
Rooms
- Room types: Additional Bedroom, Bedroom 2, Bedroom 3, Dining Room, Great Room, Kitchen, Laundry, Primary Bedroom
Heating
- Central, Electric, Forced Air, Natural Gas
Cooling
- Air Conditioner, Central Air, Electric
Appliances
- Included: Dryer - Electric, ENERGY STAR Qualified Dishwasher, ENERGY STAR Qualified Refrigerator, Electric Water Heater, Energy Efficient Appliances, Exhaust Fan, Ice Maker, Microwave Oven, Self Cleaning Oven, Washer
- Laundry: Has Laundry, In Unit, Laundry Room, Upper Level
Features
- 9'+ Ceilings, Dining Area, Dry Wall, Entry Level Bedroom, Exhaust Fan, Family Room Off Kitchen, Kitchen Island, Open Floorplan, Pantry, Pantry, Primary Bath(s), Upgraded Countertops, Walk In Closet, Walk-In Closet(s)
- Flooring: Carpet, Luxury Vinyl Plank
Interior area
- Total interior livable area: 2,008 sqft
Property
Parking
- Total spaces: 2
- Parking features: Attached, Driveway, Garage, Open
- Has attached garage: Yes
- Has uncovered spaces: Yes
- Details: Contact manager
Features
- Pool features: Community, Pool
Lot
- Features: Level
Details
- Additional structures: Garage(s)
Construction
Type & style
- Home type: Townhouse
- Architectural style: Craftsman
- Property subtype: Townhouse
Materials
- Roof: Architectural Shingle,Asphalt
Condition
- Year built: 2026
Utilities & green energy
- Utilities for property: Garbage
Building
Management
- Pets allowed: No
Community & HOA
Community
- Features: Clubhouse, Pool
HOA
- Amenities included: Clubhouse, Jogging Path, Laundry, Parking, Pool, Recreation Facilities
Location
- Region: Fredericksburg
Financial & listing details
- Lease term: Contact For Details
Price history
| Date | Event | Price |
|---|---|---|
| 8/3/2026 | Listed for rent | $2,995$1/sqft |
Source: Bright MLS #VASP2044874 Report a problem | ||
Neighborhood: 22407
Nearby schools
GreatSchools rating
- 4/10Parkside Elementary SchoolGrades: PK-5Distance: 1.7 mi
- 4/10Spotsylvania Middle SchoolGrades: 6-8Distance: 4.6 mi
- 3/10Massaponax High SchoolGrades: 9-12Distance: 2.1 mi