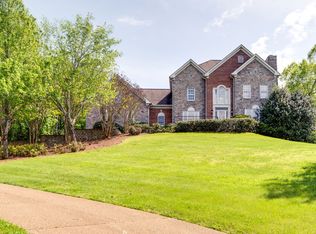
Don't miss out on this beautiful Brentwood home on a private lot with hillside views, mature trees, and peaceful, full landscaping. With the large deck and screened porch, this backyard is the perfect space for outdoor entertaining and enjoying relaxing sunsets.
Inside, the home feels bright and fresh with multiple renovated living areas. The kitchen has been upgraded by adding Viking double ovens and cooktop, a Beko by Viking dishwasher, Wolf microwave drawer, JennAir refrigerator, under-counter wine fridge, and an osmosis water system. The bathrooms have been updated, and the primary suite features heated marble floors. Additional upgrades include a new roof, new tankless water heater, skylight, dual HVAC systems, fresh paint throughout, a water softening system, central vac, an infrared sauna, and more! A tool room and private office sit just off the garage, and a large custom deck extends the living space outdoors.This has been a wonderful home with room to play, relax, and enjoy the outdoors. The setting feels like a private retreat with all it has to offer. The neighborhood is friendly with community events, and the location avoids Concord Rd traffic while keeping you minutes from downtown Brentwood and major highways!
Closed
$1,325,000
9211 Fox Run Dr, Brentwood, TN 37027
4beds
3,865sqft
Single Family Residence, Residential
Built in 1990
1.08 Acres Lot
$1,340,900 Zestimate®
$343/sqft
$5,321 Estimated rent
Home value
$1,340,900
$1.27M - $1.41M
$5,321/mo
Zestimate® history
Owner options
List your home for rent
$5,321/mo
Rent Zestimate®
Find your next renter with Zillow Rental Manager. Plus, with online applications, you can quickly screen prospective tenants – for free.
$5,321/mo
Rent Zestimate®
Refinance and save
$6,113/mo
Est. payment
Refinancing to a lower rate could help reduce your monthly payments and save thousands over the life of the loan.
$6,113/mo
Est. payment
Explore your selling options
Work with a Zillow partner agent
Leverage their expertise and Zillow's premium Showcase listings to get your home seen by more buyers.
Get startedList with your own agent
Get your home in front of millions of buyers by listing it on Zillow.
Learn how to do itSell it yourself
Take full control of how buyers see your home on Zillow by listing For Sale by Owner (FSBO).
List your homeWhat's special
Zillow last checked:
Listing updated:
Listed by:
Amber Stormberg 615-294-8314,
Stormberg Group at Compass
Bought with:
Pam Austin, Broker, ABR, CRS, GRI, 314452
Synergy Realty Network, LLC
Source: RealTracs MLS as distributed by MLS GRID,MLS#: 3052051
Facts & features
Interior
Bedrooms & bathrooms
- Bedrooms: 4
- Bathrooms: 4
- Full bathrooms: 3
- 1/2 bathrooms: 1
Bedroom 1
- Features: Suite
- Level: Suite
- Area: 266 Square Feet
- Dimensions: 14x19
Bedroom 2
- Features: Extra Large Closet
- Level: Extra Large Closet
- Area: 180 Square Feet
- Dimensions: 15x12
Bedroom 3
- Features: Extra Large Closet
- Level: Extra Large Closet
- Area: 144 Square Feet
- Dimensions: 12x12
Bedroom 4
- Features: Extra Large Closet
- Level: Extra Large Closet
- Area: 156 Square Feet
- Dimensions: 13x12
Primary bathroom
- Features: Double Vanity
- Level: Double Vanity
Den
- Area: 425 Square Feet
- Dimensions: 25x17
Dining room
- Features: Formal
- Level: Formal
- Area: 180 Square Feet
- Dimensions: 15x12
Kitchen
- Area: 304 Square Feet
- Dimensions: 19x16
Living room
- Features: Formal
- Level: Formal
- Area: 196 Square Feet
- Dimensions: 14x14
Other
- Features: Office
- Level: Office
- Area: 99 Square Feet
- Dimensions: 11x9
Other
- Features: Utility Room
- Level: Utility Room
- Area: 90 Square Feet
- Dimensions: 9x10
Recreation room
- Features: Main Level
- Level: Main Level
- Area: 375 Square Feet
- Dimensions: 15x25
Heating
- Central, Natural Gas
Cooling
- Central Air, Electric
Appliances
- Included: Double Oven, Electric Oven, Cooktop, Gas Range, Trash Compactor, Dishwasher, Disposal, Dryer, Microwave, Refrigerator, Washer
Features
- Built-in Features, Ceiling Fan(s), Central Vacuum, Entrance Foyer, Extra Closets, High Ceilings, Redecorated, Smart Thermostat, Walk-In Closet(s), Kitchen Island
- Flooring: Carpet, Wood, Marble, Tile
- Basement: Partial
- Number of fireplaces: 1
- Fireplace features: Living Room
Interior area
- Total structure area: 3,865
- Total interior livable area: 3,865 sqft
- Finished area above ground: 3,682
- Finished area below ground: 183
Property
Parking
- Total spaces: 5
- Parking features: Garage Door Opener, Attached, Aggregate, Driveway
- Attached garage spaces: 2
- Uncovered spaces: 3
Features
- Levels: Three Or More
- Stories: 2
- Patio & porch: Porch, Covered, Deck, Patio, Screened
Lot
- Size: 1.08 Acres
- Dimensions: 177 x 303
Details
- Parcel number: 094029L C 01603 00015029L
- Special conditions: Standard
- Other equipment: Irrigation System
Construction
Type & style
- Home type: SingleFamily
- Property subtype: Single Family Residence, Residential
Materials
- Brick
Condition
- New construction: No
- Year built: 1990
Utilities & green energy
- Sewer: Public Sewer
- Water: Public
- Utilities for property: Electricity Available, Natural Gas Available, Water Available
Green energy
- Energy efficient items: Thermostat, Water Heater
Community & HOA
Community
- Security: Security System, Smoke Detector(s)
- Subdivision: Foxboro Est Sec 4
HOA
- Has HOA: Yes
- HOA fee: $125 annually
Location
- Region: Brentwood
Financial & listing details
- Price per square foot: $343/sqft
- Tax assessed value: $1,065,000
- Annual tax amount: $3,530
- Date on market: 12/1/2025
- Electric utility on property: Yes
Price history
| Date | Event | Price |
|---|---|---|
| 4/20/2026 | Sold | $1,325,000-7%$343/sqft |
Source:  RealTracs MLS as distributed by MLS GRID #3052051 Report a problem RealTracs MLS as distributed by MLS GRID #3052051 Report a problem | ||
| 3/5/2026 | Contingent | $1,425,000$369/sqft |
Source: RealTracs MLS as distributed by MLS GRID #3052051 Report a problem | ||
| 1/29/2026 | Listed for sale | $1,425,000-5%$369/sqft |
Source: RealTracs MLS as distributed by MLS GRID #3052051 Report a problem | ||
| 1/22/2026 | Contingent | $1,499,900$388/sqft |
Source: RealTracs MLS as distributed by MLS GRID #3052051 Report a problem | ||
| 1/6/2026 | Price change | $1,499,900-2.9%$388/sqft |
Source: RealTracs MLS as distributed by MLS GRID #3052051 Report a problem | ||
| 12/4/2025 | Listed for sale | $1,545,000+4%$400/sqft |
Source: RealTracs MLS as distributed by MLS GRID #3052051 Report a problem | ||
| 11/7/2025 | Listing removed | $1,485,000$384/sqft |
Source: RealTracs MLS as distributed by MLS GRID #3031274 Report a problem | ||
| 10/21/2025 | Listed for sale | $1,485,000-5.7%$384/sqft |
Source: RealTracs MLS as distributed by MLS GRID #3031274 Report a problem | ||
| 10/13/2025 | Listing removed | $1,575,000$408/sqft |
Source: RealTracs MLS as distributed by MLS GRID #2924365 Report a problem | ||
| 8/4/2025 | Price change | $1,575,000-3.1%$408/sqft |
Source: RealTracs MLS as distributed by MLS GRID #2924365 Report a problem | ||
| 6/27/2025 | Listed for sale | $1,625,000+179.4%$420/sqft |
Source: RealTracs MLS as distributed by MLS GRID #2924365 Report a problem | ||
| 5/10/2020 | Listing removed | $4,500$1/sqft |
Source: Berkshire Hathaway HomeServices Woodmont Realty #2140629 Report a problem | ||
| 5/7/2020 | Price change | $4,500-5.3%$1/sqft |
Source: Berkshire Hathaway HomeServices Woodmont Realty #2140629 Report a problem | ||
| 4/9/2020 | Price change | $4,750+5.6%$1/sqft |
Source: Owner Report a problem | ||
| 4/6/2020 | Listed for rent | $4,500$1/sqft |
Source: Owner Report a problem | ||
| 11/26/2018 | Listing removed | $4,500$1/sqft |
Source: Owner Report a problem | ||
| 11/21/2018 | Listed for rent | $4,500$1/sqft |
Source: Owner Report a problem | ||
| 3/17/2008 | Sold | $581,500+19.9%$150/sqft |
Source: Public Record Report a problem | ||
| 6/17/2005 | Sold | $484,900$125/sqft |
Source: Public Record Report a problem | ||
Public tax history
| Year | Property taxes | Tax assessment |
|---|---|---|
| 2025 | $3,967 +12.4% | $266,250 +63.7% |
| 2024 | $3,530 | $162,650 |
| 2023 | $3,530 | $162,650 |
| 2022 | $3,530 | $162,650 |
| 2021 | $3,530 +2.1% | $162,650 +21.4% |
| 2020 | $3,457 | $134,025 |
| 2019 | $3,457 +2.8% | $134,025 |
| 2018 | $3,364 | $134,025 |
| 2017 | $3,364 | $134,025 |
| 2016 | -- | $134,025 +14.2% |
| 2015 | -- | $117,400 |
| 2014 | -- | $117,400 |
| 2013 | -- | $117,400 |
| 2012 | -- | $117,400 |
| 2011 | -- | $117,400 +14.4% |
| 2007 | $2,822 | $102,608 |
| 2006 | $2,822 +5% | $102,608 +29.1% |
| 2005 | $2,687 | $79,507 |
| 2004 | $2,687 | $79,507 |
| 2002 | $2,687 | $79,507 |
| 2001 | -- | $79,507 -75% |
| 2000 | -- | $318,028 |
Find assessor info on the county website
Neighborhood: 37027
Nearby homes
- $1,843,9006 bd5 ba6.4k sqft9195 Fox Run Dr, Brentwood, TN 37027Off Market
- $1,320,4004 bd4 ba4k sqft9207 Fox Run Dr, Brentwood, TN 37027Off Market
- $1,816,7006 bd5 ba6k sqft9204 Prestmoor Pl, Brentwood, TN 37027Off Market

- $1,734,0005 bd5 ba5.9k sqft9191 Fox Run Dr, Brentwood, TN 37027Off Market
- $1,203,5004 bd3 ba3.5k sqft823 Georgeboro Ct, Brentwood, TN 37027Off Market
- $1,163,600-- bd4 ba1.2k sqft9213 Fox Run Dr, Brentwood, TN 37027Off Market
- $1,847,0005 bd5 ba4.8k sqft9200 Prestmoor Pl, Brentwood, TN 37027Off Market
- $1,988,8005 bd4 ba4.6k sqft9128 Brentmeade Blvd, Brentwood, TN 37027Off Market
Nearby schools
GreatSchools rating
- 9/10Edmondson Elementary SchoolGrades: K-5Distance: 1.6 mi
- 10/10Brentwood Middle SchoolGrades: 6-8Distance: 3.1 mi
- 9/10Brentwood High SchoolGrades: 9-12Distance: 3 mi
Schools provided by the listing agent
- Elementary: Edmondson Elementary
- Middle: Brentwood Middle School
- High: Brentwood High School
Source: RealTracs MLS as distributed by MLS GRID. This data may not be complete. We recommend contacting the local school district to confirm school assignments for this home.
Get a cash offer in 3 minutes
Find out how much your home could sell for in as little as 3 minutes with a no-obligation cash offer.
Estimated market value
$1,340,900
Get a cash offer in 3 minutes
Find out how much your home could sell for in as little as 3 minutes with a no-obligation cash offer.
Estimated market value
$1,340,900
- Tennessee
- Williamson County
- Brentwood
- 37027
- 9211 Fox Run Dr
Nearby cities
Nearby zip codes
Other Brentwood Topics
