Skip main navigation
Sold for $765,000
  • $765,000

    9211 Fox Stream Way, Upper Marlboro, MD 20772

    4beds
    4,646sqft
    Single Family Residence
    Built in 2020
    6,600 Square Feet Lot
    $763,800 Zestimate®
    $165/sqft
    $5,096 Estimated rent

    Home value

    $763,800

    $687,000 - $855,000

    $5,096/mo

    Zestimate® history
    Loading
    Loading...

    Owner options

    List your home for rent

    $5,096/mo

    Rent Zestimate®

    Find your next renter with Zillow Rental Manager. Plus, with online applications, you can quickly screen prospective tenants – for free.

    Learn more

    $5,096/mo

    Rent Zestimate®

    Refinance and save

    $4,903/mo

    Est. payment

    Refinancing to a lower rate could help reduce your monthly payments and save thousands over the life of the loan.

    See today's rates

    $4,903/mo

    Est. payment

    Explore your selling options

    Work with a Zillow partner agent

    Leverage their expertise and Zillow's premium Showcase listings to get your home seen by more buyers.

    Get started

    List with your own agent

    Get your home in front of millions of buyers by listing it on Zillow.

    Learn how to do it

    Sell it yourself

    Take full control of how buyers see your home on Zillow by listing For Sale by Owner (FSBO).

    List your home

    What's special

    Walk-in closetTwo-car garageBeautifully landscaped yardPrivate deckGleaming hardwood floorsStainless steel appliancesAmple cabinetry
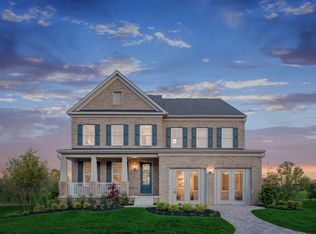
    Welcome to 9211 Fox Stream Way, a stunning retreat nestled in the heart of Upper Marlboro, MD. This meticulously maintained home combines timeless charm with modern convenience, offering space, style, and serenity all under one roof. Step inside to discover a bright and inviting layout, designed for both comfort and entertaining. The sun-soaked living areas boast gleaming hardwood floors and large windows that flood the space with natural light. The open-concept kitchen is a chef’s dream, featuring stainless steel appliances, granite countertops, and ample cabinetry—perfect for whipping up your favorite meals! Upstairs, you'll find generously sized bedrooms, including a spacious primary suite complete with a walk-in closet and spa-like ensuite bath—a true oasis for relaxation. The fully finished basement outfitted with a custom built in bar and entertainment station, offers endless possibilities. The property truly shines with a beautifully landscaped yard and a private deck—your personal haven for morning coffee, weekend barbecues, or simply soaking in the peaceful surroundings. And let's not forget the two-car garage, ensuring plenty of storage and convenience. Situated in a quiet community, 9211 Fox Stream Way offers easy access to major commuter routes, shopping, dining, and recreational activities. With its perfect blend of elegance and practicality, this home is ready to welcome you. This is the home you have been waiting for!

    Zillow last checked:

    Listing updated:

    Listed by:

    Kalonji Foreman 202-910-8831,

    Compass

    Bought with:

    Joshua Chapman

    Compass

    Source: Bright MLS,MLS#: MDPG2195814MLS Logo

    Facts & features

    Interior

    Bedrooms & bathrooms
    • Bedrooms: 4
    • Bathrooms: 5
    • Full bathrooms: 4
    • 1/2 bathrooms: 1
    • Main level bathrooms: 1
    Basement
    • Area: 1062
    Heating
    • Central, Natural Gas
    Cooling
    • Other, Electric
    Appliances
    • Included: Cooktop, Dishwasher, Exhaust Fan, Disposal, Microwave, Refrigerator, Oven, Electric Water Heater
    Features
    • Basement: Full
    • Number of fireplaces: 1
    Interior area
    • Total structure area: 4,646
    • Total interior livable area: 4,646 sqft
    • Finished area above ground: 3,584
    • Finished area below ground: 1,062

    Property

    Parking
    • Total spaces: 4
    • Parking features: Garage Faces Front, Attached, Driveway
    • Attached garage spaces: 2
    • Uncovered spaces: 2
    Accessibility
    • Accessibility features: None
    Features
    • Levels: Two
    • Stories: 2
    • Pool features: Community
    Lot
    • Size: 6,600 sqft
    Details
    • Additional structures: Above Grade, Below Grade
    • Parcel number: 17065589361
    • Zoning: LCD
    • Special conditions: Standard

    Construction

    Type & style
    • Home type: SingleFamily
    • Architectural style: Contemporary
    • Property subtype: Single Family Residence
    Materials
    • Frame
    • Foundation: Slab
    Condition
    • New construction: No
    • Year built: 2020

    Utilities & green energy

    • Sewer: Public Sewer
    • Water: Public

    Community & neighborhood

    Location
    • Region: Upper Marlboro
    • Subdivision: Parkside

    HOA & financial

    HOA
    • Has HOA: Yes
    • HOA fee: $110 monthly
    • Amenities included: Pool, Tot Lots/Playground, Jogging Path, Fitness Center, Community Center, Common Grounds, Clubhouse, Bike Trail, Basketball Court
    • Services included: Pool(s), Recreation Facility, Snow Removal, Trash

    Other

    Other facts
    • Listing agreement: Exclusive Agency
    • Listing terms: Cash,FHA,VA Loan,Conventional
    • Ownership: Fee Simple

    Price history

    DateEventPrice
    4/15/2026Sold$765,000+2%$165/sqft
    Source: Bright MLS #MDPG2195814 Report a problem
    4/15/2026Pending sale$749,900$161/sqft
    Source: Bright MLS #MDPG2195814 Report a problem
    3/25/2026Listing removed$749,900$161/sqft
    Source: Bright MLS #MDPG2195814 Report a problem
    3/21/2026Listed for sale$749,900+22.3%$161/sqft
    Source: Bright MLS #MDPG2195814 Report a problem
    8/24/2020Sold$613,045$132/sqft
    Source: Public Record Report a problem

    Public tax history

    YearProperty taxesTax assessment
    2025$10,350 +40.3%$714,567 +7.7%
    2024$7,378 +8.3%$663,533 +8.3%
    2023$6,811 $612,500
    2022$6,811 +3.5%$612,500 +3.5%
    2021$6,579 +5182.6%$591,633 +5182.4%
    2020$125 -25.2%$11,200
    2019$166 $11,200
    2018$166 $11,200
    2017$166 $11,200

    Find assessor info on the county website

    Neighborhood: Westphalia

    Nearby schools

    GreatSchools rating
    Schools provided by the listing agent
    • Elementary: Arrowhead
    • Middle: James Madison
    • High: Dr. Henry A. Wise, Jr.
    • District: Prince George's County Public Schools

    Source: Bright MLS. This data may not be complete. We recommend contacting the local school district to confirm school assignments for this home.

    Get a cash offer in 3 minutes
    Find out how much your home could sell for in as little as 3 minutes with a no-obligation cash offer.
    Estimated market value
    $763,800
    Get a cash offer in 3 minutes
    Find out how much your home could sell for in as little as 3 minutes with a no-obligation cash offer.
    Estimated market value
    $763,800