Skip main navigation
Closed
  • $295,000

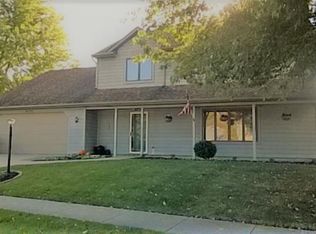
    9211 Indian Reserve Trl, Fort Wayne, IN 46804

    3beds
    1,828sqft
    Single Family Residence
    Built in 1990
    0.28 Acres Lot
    $295,200 Zestimate®
    $--/sqft
    $2,004 Estimated rent

    Home value

    $295,200

    $277,000 - $316,000

    $2,004/mo

    Zestimate® history
    Loading
    Loading...

    Owner options

    List your home for rent

    $2,004/mo

    Rent Zestimate®

    Find your next renter with Zillow Rental Manager. Plus, with online applications, you can quickly screen prospective tenants – for free.

    Learn more

    $2,004/mo

    Rent Zestimate®

    Refinance and save

    $1,798/mo

    Est. payment

    Refinancing to a lower rate could help reduce your monthly payments and save thousands over the life of the loan.

    See today's rates

    $1,798/mo

    Est. payment

    Explore your selling options

    Work with a Zillow partner agent

    Leverage their expertise and Zillow's premium Showcase listings to get your home seen by more buyers.

    Get started

    List with your own agent

    Get your home in front of millions of buyers by listing it on Zillow.

    Learn how to do it

    Sell it yourself

    Take full control of how buyers see your home on Zillow by listing For Sale by Owner (FSBO).

    List your home

    What's special

    Entertainment areaVersatile loft spacePrivate home officeDedicated playroomQuiet and privacyMove-in ready
    Some homes simply have it all — and 9211 Indian Reserve Trail is one of them. From the moment you pull into the neighborhood, something shifts. The pace slows. The noise fades. And you start to imagine what life could look like here. Thoughtfully modernized from top to bottom, this 3-bedroom, 2-bath home is move-in ready without sacrificing a single ounce of warmth or character. Every update has been made with intention — this is not a flip, it's a home that's been genuinely cared for. Head upstairs and you'll discover the bonus that makes this property truly stand out: a versatile loft space that adapts to your life. Need a private home office away from the hustle of the main floor? Done. A dedicated playroom where the kids can spread out and be kids? Perfect. Or maybe you've always dreamed of having your own entertainment area — rack the balls and break, because you've got the space to make it happen. Step outside the neighborhood and you're right where you need to be. Shopping, dining, and everyday conveniences are all within easy reach — no long drives, no hassle. But step back inside the subdivision and you'd never know it. The setting offers the kind of quiet and privacy that's genuinely hard to find: a place where you can breathe, unwind, and settle into your own comfortable world. Modern updates. Flexible spaces. The perfect location. Homes like this don't sit on the market — schedule your private showing today before someone else calls it home.

    Zillow last checked:

    Listing updated:

    Listed by:

    Tina Stuckey 260-452-8556,

    TLC Realty Professionals, Inc.

    Bought with:

    Kelly Werth, RB18002325

    Mike Thomas Assoc., Inc

    Source: IRMLS,MLS#: 202613431MLS Logo

    Facts & features

    Interior

    Bedrooms & bathrooms
    • Bedrooms: 3
    • Bathrooms: 2
    • Full bathrooms: 2
    • Main level bedrooms: 3
    Bedroom 1
    • Level: Main
    Bedroom 2
    • Level: Main
    Dining room
    • Level: Main
    • Area: 110
    • Dimensions: 10 x 11
    Kitchen
    • Level: Main
    • Area: 110
    • Dimensions: 11 x 10
    Living room
    • Level: Main
    • Area: 361
    • Dimensions: 19 x 19
    Heating
    • Natural Gas, Forced Air, High Efficiency Furnace
    Cooling
    • Central Air, Ceiling Fan(s), HVAC (13 Seer)
    Appliances
    • Included: Disposal, Dishwasher, Microwave, Refrigerator, Electric Cooktop, Electric Range, Gas Water Heater
    Features
    • Vaulted Ceiling(s), Walk-In Closet(s), Laminate Counters, Entrance Foyer, Tub/Shower Combination, Main Level Bedroom Suite
    • Flooring: Carpet, Tile, Vinyl
    • Has basement: No
    • Number of fireplaces: 1
    • Fireplace features: Living Room
    Interior area
    • Total structure area: 1,828
    • Total interior livable area: 1,828 sqft
    • Finished area above ground: 1,828
    • Finished area below ground: 0

    Property

    Parking
    • Total spaces: 2
    • Parking features: Attached, Garage Door Opener, Concrete
    • Attached garage spaces: 2
    • Has uncovered spaces: Yes
    Features
    • Levels: One and One Half
    • Stories: 1
    • Patio & porch: Patio
    Lot
    • Size: 0.28 Acres
    • Dimensions: 101 X 121
    • Features: Planned Unit Development, 0-2.9999, City/Town/Suburb, Landscaped
    Details
    • Parcel number: 021114305006.000075

    Construction

    Type & style
    • Home type: SingleFamily
    • Architectural style: Traditional
    • Property subtype: Single Family Residence
    Materials
    • Brick, Vinyl Siding
    • Foundation: Slab
    • Roof: Shingle
    Condition
    • New construction: No
    • Year built: 1990

    Utilities & green energy

    • Gas: NIPSCO
    • Sewer: City
    • Water: City, Fort Wayne City Utilities
    • Utilities for property: Cable Available, Cable Connected
    Green energy
    • Energy efficient items: HVAC, Water Heater

    Community & neighborhood

    Security
    • Security features: Carbon Monoxide Detector(s), Smoke Detector(s)
    Community
    • Community features: Sidewalks
    Location
    • Region: Fort Wayne
    • Subdivision: Indian Reserve

    Other

    Other facts
    • Listing terms: Cash,Conventional,FHA,VA Loan

    Price history

    DateEventPrice
    6/1/2026Sold$295,000-1.6%
    Source: IRMLS #202613431 Report a problem
    4/17/2026Pending sale$299,900
    Source: IRMLS #202613431 Report a problem
    4/16/2026Listed for sale$299,900+62.1%
    Source: IRMLS #202613431 Report a problem
    9/6/2019Sold$185,000$101/sqft
    Source: Agent Provided Report a problem
    7/19/2019Listed for sale$185,000+17.8%$101/sqft
    Source: 1st Choice Realty Group, LLC. #201930875 Report a problem
    4/21/2017Sold$157,000-1.8%$86/sqft
    Source: Agent Provided Report a problem
    2/27/2017Listed for sale$159,900+13.8%$87/sqft
    Source: CENTURY 21 Bradley Realty, Inc #201707580 Report a problem
    9/12/2013Sold$140,500$77/sqft
    Source: Agent Provided Report a problem
    8/2/2013Price change$140,500-2.8%$77/sqft
    Source: CENTURY 21 Bradley Realty, Inc. #201305894 Report a problem
    6/7/2013Price change$144,500-2.7%$79/sqft
    Source: CENTURY 21 Bradley Realty, Inc. #201305894 Report a problem
    6/2/2013Listed for sale$148,500+16.5%$81/sqft
    Source: CENTURY 21 Bradley Realty, Inc. #201305894 Report a problem
    5/14/2002Sold$127,500$70/sqft
    Source: Public Record Report a problem

    Public tax history

    YearProperty taxesTax assessment
    2025$2,524 +4.4%$238,600 +1.1%
    2024$2,418 +13.4%$235,900 +4.2%
    2023$2,132 +15.8%$226,500 +14%
    2022$1,841 -0.8%$198,700 +12.6%
    2021$1,855 +12.6%$176,400 -0.5%
    2020$1,648 -33%$177,300 +12.6%
    2019$2,461 +67.1%$157,400
    2018$1,473 +2.5%$157,400 +12.1%
    2017$1,437 +5.7%$140,400 +3%
    2016$1,360 +2.6%$136,300 +7.4%
    2014$1,325 +6.2%$126,900 +6.5%
    2013$1,248 +0.3%$119,200 +0.3%
    2011$1,244 $118,800 +4.4%
    2010-- $113,800 -2.6%
    2007-- $116,800 +6.4%
    2005-- $109,800
    2004-- $109,800 +59.8%
    2001-- $68,700 +200%
    1999-- $22,900

    Find assessor info on the county website

    Neighborhood: Winterfield

    Nearby schools

    GreatSchools rating
    Schools provided by the listing agent
    • Elementary: Aboite
    • Middle: Woodside
    • High: Homestead
    • District: MSD of Southwest Allen Cnty

    Source: IRMLS. This data may not be complete. We recommend contacting the local school district to confirm school assignments for this home.

    Get pre-qualified for a loan
    At Zillow Home Loans, we can pre-qualify you in as little as 5 minutes with no impact to your credit score.

    An equal housing lender. NMLS #10287.

    Sell for more on Zillow
    Get a Zillow Showcase℠ listing at no additional cost and you could sell for .
    $295,200
    2% more
    +$5,904
    With Zillow Showcase(estimated)
    $301,104