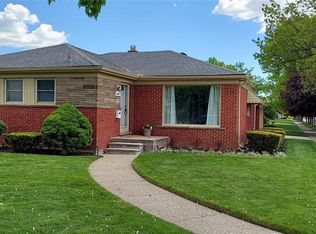
SUPER SHARP 3 BEDROOM, 2 FULL BATHROOM BRICK RANCH LOCATED RIGHT ACROSS THE STREET FROM CABRINI!! ALLEN PARK SCHOOLS. IMMEDIATE OCCUPANCY. WELL MAINTAINED HOME. ALL BRICK RANCH ON A WIDER 45X111 LOT WITH A 2.5 CAR GARAGE .. THREE BEDROOMS ON THE MAIN FLOOR WITH A LARGE FLORIDA ROOM OFF REAR.. OPEN CONCEPT LIVING ROOM/DINING ROOM/KITCHEN. REMODELED OAK KITCHEN INCLUDES DISHWASHER AND MICROWAVE. SPACIOUS FINISHED KNOTTY PINE BASEMENT WITH SUMMER KITCHEN, MAKES FOR THE PERFECT SPACE TO HOST THOSE HOLIDAY PARTIES, OR USE IT AS A LARGE PLAYROOM FOR THE KIDS. FULL BATHROOM AND LARGE LAUNDRY REA AS WELL. FULL WALL LOTS OF BUILT IN STORAGE. BONUS STUDY/OFFICE ROOM IN BASEMENT. GLASS BLOCK WINDOWS, COPPER PLUMBING, ELECTRIC CIRCUIT BREAKERS, COMFORTMAKER GFA FURNACE AND AIR CONDITIONING. 40 GAL HWT. UPDATED WINDOWS ON MAIN FLOOR. EXIT DOOR FROM ONE BEDROOM TO THE FLORIDA ROOM. BRICK 2.5 CAR GARAGE. FULLY FENCED BACKYARD. WALK TO SCHOOLS AND PARKS. CLOSE TO SHOPPING AND RESTAURANTS. ALL DATA AND MEASUREMENTS ARE DEEMEDRELIABLE, BUT NOT GUARANTEED. BUYER AGENT TO VERIFY ALL INFORMATION. THIS HOME IS READY TO MOVE INTO...
Sold for $249,900
$249,900
9211 Laurence Ave, Allen Park, MI 48101
3beds
2,084sqft
Single Family Residence
Built in 1955
5,662 Square Feet Lot
$260,600 Zestimate®
$120/sqft
$2,721 Estimated rent
Home value
$260,600
$235,000 - $289,000
$2,721/mo
Zestimate® history
Owner options
List your home for rent
$2,721/mo
Rent Zestimate®
Find your next renter with Zillow Rental Manager. Plus, with online applications, you can quickly screen prospective tenants – for free.
$2,721/mo
Rent Zestimate®
Refinance and save
$1,819/mo
Est. payment
Refinancing to a lower rate could help reduce your monthly payments and save thousands over the life of the loan.
$1,819/mo
Est. payment
Explore your selling options
Work with a Zillow partner agent
Leverage their expertise and Zillow's premium Showcase listings to get your home seen by more buyers.
Get startedList with your own agent
Get your home in front of millions of buyers by listing it on Zillow.
Learn how to do itSell it yourself
Take full control of how buyers see your home on Zillow by listing For Sale by Owner (FSBO).
List your homeWhat's special
Brick ranchFully fenced backyardElectric circuit breakersSummer kitchenLarge florida roomGlass block windowsCopper plumbing
Zillow last checked:
Listing updated:
Listed by:
Keith Ruloff 734-558-9541,
My Realty LLC
Bought with:
Allen A Gawall, 6501285541
RE/MAX Team 2000
Source: Realcomp II,MLS#: 20250031422
Facts & features
Interior
Bedrooms & bathrooms
- Bedrooms: 3
- Bathrooms: 2
- Full bathrooms: 2
Primary bedroom
- Level: Entry
- Area: 130
- Dimensions: 10 x 13
Bedroom
- Level: Entry
- Area: 120
- Dimensions: 10 x 12
Bedroom
- Level: Entry
- Area: 100
- Dimensions: 10 x 10
Other
- Level: Entry
- Area: 48
- Dimensions: 6 x 8
Other
- Level: Basement
- Area: 40
- Dimensions: 5 x 8
Dining room
- Level: Entry
- Area: 108
- Dimensions: 9 x 12
Family room
- Level: Basement
- Area: 330
- Dimensions: 22 x 15
Kitchen
- Level: Entry
- Area: 110
- Dimensions: 10 x 11
Living room
- Level: Entry
- Area: 238
- Dimensions: 14 x 17
Other
- Level: Entry
- Area: 180
- Dimensions: 12 x 15
Heating
- Forced Air, Natural Gas
Cooling
- Central Air
Appliances
- Included: Dishwasher, Microwave
Features
- Basement: Finished,Full
- Has fireplace: No
Interior area
- Total interior livable area: 2,084 sqft
- Finished area above ground: 1,134
- Finished area below ground: 950
Property
Parking
- Total spaces: 2
- Parking features: Two Car Garage, Detached, Electricityin Garage, Garage Faces Front, Garage Door Opener
- Garage spaces: 2
Features
- Levels: One
- Stories: 1
- Entry location: GroundLevelwSteps
- Patio & porch: Enclosed, Porch
- Exterior features: Lighting
- Pool features: None
- Fencing: Fenced
Lot
- Size: 5,662 Square Feet
- Dimensions: 45.90 x 111.00
Details
- Parcel number: 30017010496002
- Special conditions: Short Sale No,Standard
Construction
Type & style
- Home type: SingleFamily
- Architectural style: Ranch
- Property subtype: Single Family Residence
Materials
- Brick
- Foundation: Basement, Poured
Condition
- New construction: No
- Year built: 1955
Utilities & green energy
- Sewer: Public Sewer
- Water: Public
Community & HOA
Community
- Subdivision: STERLING PARK SUB NO 3
HOA
- Has HOA: No
Location
- Region: Allen Park
Financial & listing details
- Price per square foot: $120/sqft
- Tax assessed value: $96,138
- Annual tax amount: $5,714
- Date on market: 5/1/2025
- Cumulative days on market: 3 days
- Listing agreement: Exclusive Right To Sell
- Listing terms: Cash,Conventional,FHA,Va Loan
Price history
| Date | Event | Price |
|---|---|---|
| 5/30/2025 | Sold | $249,900$120/sqft |
Source:  Realcomp II #20250031422 Report a problem Realcomp II #20250031422 Report a problem | ||
| 5/7/2025 | Pending sale | $249,900$120/sqft |
Source: Realcomp II #20250031422 Report a problem | ||
| 5/1/2025 | Listed for sale | $249,900+32.2%$120/sqft |
Source: Realcomp II #20250031422 Report a problem | ||
| 5/12/2024 | Listing removed | $189,000-3.1%$91/sqft |
Source: Realcomp II #2210073298 Report a problem | ||
| 10/28/2021 | Sold | $195,000+3.2%$94/sqft |
Source: Public Record Report a problem | ||
| 9/19/2021 | Pending sale | $189,000$91/sqft |
Source: Realcomp II #2210073298 Report a problem | ||
| 9/16/2021 | Price change | $189,000-5%$91/sqft |
Source: Realcomp II #2210073298 Report a problem | ||
| 9/1/2021 | Listed for sale | $199,000$95/sqft |
Source: Realcomp II #2210073298 Report a problem | ||
Public tax history
| Year | Property taxes | Tax assessment |
|---|---|---|
| 2025 | -- | $107,100 +9.7% |
| 2024 | -- | $97,600 +11.9% |
| 2023 | -- | $87,200 +7.9% |
| 2022 | -- | $80,800 +10.1% |
| 2021 | -- | $73,400 |
| 2020 | $3,055 +3.3% | $73,400 +4.4% |
| 2019 | $2,957 | $70,300 +20.6% |
| 2018 | $2,957 | $58,300 +1.2% |
| 2017 | -- | $57,600 +4.2% |
| 2016 | $2,428 | $55,300 +9.5% |
| 2015 | $2,428 -46.4% | $50,500 +5.2% |
| 2013 | $4,530 +86.6% | $48,000 +3.9% |
| 2012 | $2,428 | $46,200 -17.8% |
| 2010 | -- | $56,200 -10.9% |
| 2009 | -- | $63,100 -17.8% |
| 2008 | -- | $76,800 -5% |
| 2007 | -- | $80,800 |
| 2005 | -- | $80,800 +3.2% |
| 2003 | -- | $78,300 +56.7% |
| 2001 | -- | $49,957 +5.2% |
| 1999 | $1,775 | $47,506 |
Find assessor info on the county website
Neighborhood: 48101
Nearby homes
- $232,600-- bd1 ba1.1k sqft9261 Laurence Ave, Allen Park, MI 48101Off Market
- $301,0003 bd3 ba1.2k sqft15041 Wick Rd, Allen Park, MI 48101Off Market
- $209,300-- bd1 ba1.1k sqft9241 Laurence Ave, Allen Park, MI 48101Off Market
- $255,700-- bd1 ba1.2k sqft15031 Wick Rd, Allen Park, MI 48101Off Market
- $199,9003 bd1 ba1.1k sqft9221 Laurence Ave, Allen Park, MI 48101Off Market
- $239,8003 bd1 ba1.2k sqft15021 Wick Rd, Allen Park, MI 48101Off Market
- $213,000-- bd1 ba1.1k sqft9231 Laurence Ave, Allen Park, MI 48101Off Market
- $225,900-- bd1 ba1.2k sqft15009 Wick Rd, Allen Park, MI 48101Off Market
Nearby schools
GreatSchools rating
- 8/10Lindemann Elementary SchoolGrades: PK-5Distance: 0.4 mi
- 7/10Allen Park Middle SchoolGrades: 6-8Distance: 0.3 mi
- 8/10Allen Park High SchoolGrades: 9-12Distance: 1 mi
Get a cash offer in 3 minutes
Find out how much your home could sell for in as little as 3 minutes with a no-obligation cash offer.
Estimated market value
$260,600
Get a cash offer in 3 minutes
Find out how much your home could sell for in as little as 3 minutes with a no-obligation cash offer.
Estimated market value
$260,600
- Michigan
- Wayne County
- Allen Park
- 48101
- 9211 Laurence Ave
Nearby cities
Nearby zip codes
Other Allen Park Topics
