Skip main navigation
Sold
  • Price Unknown

    9211 Linbrooke, San Antonio, TX 78250

    3beds
    2,331sqft
    Single Family Residence
    Built in 1984
    9,016 Square Feet Lot
    $285,500 Zestimate®
    $--/sqft
    $1,970 Estimated rent

    Home value

    $285,500

    $268,000 - $305,000

    $1,970/mo

    Zestimate® history
    Loading
    Loading...

    Owner options

    List your home for rent

    $1,970/mo

    Rent Zestimate®

    Find your next renter with Zillow Rental Manager. Plus, with online applications, you can quickly screen prospective tenants – for free.

    Learn more

    $1,970/mo

    Rent Zestimate®

    Refinance and save

    $250/mo

    Est. payment

    Refinancing to a lower rate could help reduce your monthly payments and save thousands over the life of the loan.

    See today's rates

    $250/mo

    Est. payment

    Explore your selling options

    Work with a Zillow partner agent

    Leverage their expertise and Zillow's premium Showcase listings to get your home seen by more buyers.

    Get started

    List with your own agent

    Get your home in front of millions of buyers by listing it on Zillow.

    Learn how to do it

    Sell it yourself

    Take full control of how buyers see your home on Zillow by listing For Sale by Owner (FSBO).

    List your home

    What's special

    Stacked-stone fireplaceFenced yardHardwood floorsStainless steel appliancesHardwood and tile flooringRaised garden bedsGraceful spiral staircase
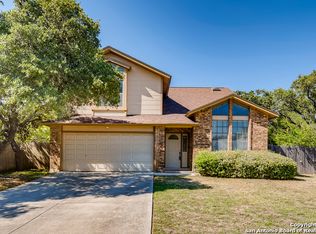
    Tucked away on a street with no through traffic and set on a higher elevation, this inviting home welcomes you with comfort, functionality, and thoughtful updates throughout. As you step inside, the spacious living area opens up with soaring ceilings and natural light streaming in, drawing your eye to the beautiful stacked-stone fireplace - the heart of the room. You can picture cozy evenings here, the soft glow of the fire reflecting across the hardwood floors. Just beyond, the dining area sets a warm tone for gatherings with its elegant chair rail molding and formal chandelier. The open layout leads easily into the second living area and kitchen, where stainless steel appliances - including a gas range, built-in microwave, and plenty of counter space - make cooking feel effortless. Mornings begin in the breakfast nook with sunlight filtering through the paned glass door that opens to the outdoors. The nearby laundry room offers practical storage above and a second door leading out to the patio, making everyday tasks feel organized and efficient. Throughout the home, the blend of hardwood and tile flooring adds timeless appeal and easy care. In the primary suite, you'll find a relaxing retreat with a fireplace, - a private bath with a double vanity, walk-in shower, soaking tub, and a generous closet waiting to be filled. The secondary bedrooms each offer comfortable space and share a full bath conveniently located off the hall. A graceful spiral staircase invites you upstairs to the loft, where laminate "wood" flooring and open railings create a versatile bonus space - a home office, hobby area, or cozy retreat tucked away from the main level. Step outside, and the large deck shaded by mature trees feels like a natural extension of the living space - perfect for gatherings, quiet mornings, or summer evenings under the stars. The fenced yard offers raised garden beds ready for planting and a storage shed for keeping things tidy. With a newly replaced roof and a garage attic that's already floored for storage, every detail has been thoughtfully designed for ease and comfort. Here, practicality meets charm in a peaceful setting - the kind of home where life unfolds naturally, offering the perfect balance of comfort and convenience. Please be aware that some photos have been virtually staged

    Zillow last checked:

    Listing updated:

    Listed by:

    Melissa Stagers TREC #435856 (210) 305-5665,

    M. Stagers Realty Partners

    Source: LERA MLS,MLS#: 1910884MLS Logo

    Facts & features

    Interior

    Bedrooms & bathrooms
    • Bedrooms: 3
    • Bathrooms: 2
    • Full bathrooms: 2
    Primary bedroom
    • Features: Sitting Room, Walk-In Closet(s), Ceiling Fan(s), Full Bath
    • Area: 364
    • Dimensions: 26 x 14
    Bedroom 2
    • Area: 120
    • Dimensions: 12 x 10
    Bedroom 3
    • Area: 132
    • Dimensions: 12 x 11
    Primary bathroom
    • Features: Tub/Shower Separate, Double Vanity
    • Area: 132
    • Dimensions: 12 x 11
    Dining room
    • Area: 180
    • Dimensions: 18 x 10
    Family room
    • Area: 252
    • Dimensions: 18 x 14
    Kitchen
    • Area: 180
    • Dimensions: 18 x 10
    Living room
    • Area: 480
    • Dimensions: 24 x 20
    Heating
    • Central, Natural Gas
    Cooling
    • Ceiling Fan(s), Central Air
    Appliances
    • Included: Microwave, Range, Gas Cooktop, Dishwasher, Trash Compactor, Gas Water Heater
    • Laundry: Main Level, Washer Hookup, Dryer Connection
    Features
    • Three Living Area, Liv/Din Combo, Eat-in Kitchen, Two Eating Areas, Pantry, Utility Room Inside, High Ceilings, Open Floorplan, High Speed Internet, All Bedrooms Downstairs, Walk-In Closet(s), Master Downstairs, Ceiling Fan(s), Chandelier
    • Flooring: Ceramic Tile, Wood, Laminate
    • Has basement: No
    • Attic: Pull Down Storage,Floored
    • Number of fireplaces: 2
    • Fireplace features: Two, Gas
    Interior area
    • Total interior livable area: 2,331 sqft

    Property

    Parking
    • Parking features: Attached
    • Has attached garage: Yes
    Accessibility
    • Accessibility features: First Floor Bath, Full Bath/Bed on 1st Flr, First Floor Bedroom
    Features
    • Levels: One
    • Stories: 1
    • Patio & porch: Deck
    • Pool features: None, Community
    • Fencing: Privacy,Chain Link
    Lot
    • Size: 9,016 Square Feet
    • Residential vegetation: Mature Trees, Mature Trees (ext feat)
    Details
    • Parcel number: 184890320510

    Construction

    Type & style
    • Home type: SingleFamily
    • Architectural style: Traditional
    • Property subtype: Single Family Residence
    Materials
    • Brick, Vinyl Siding
    • Foundation: Slab
    • Roof: Composition
    Condition
    • Pre-Owned
    • New construction: No
    • Year built: 1984

    Utilities & green energy

    • Electric: CPS
    • Gas: CPS
    • Sewer: SAWS, Sewer System
    • Water: SAWS, Water System
    • Utilities for property: Cable Available, City Garbage service

    Community & HOA

    Community
    • Features: Clubhouse, Playground
    • Subdivision: Northwest Crossing
    HOA
    • Has HOA: Yes
    • HOA fee: $250 annually
    • HOA name: NORTHWEST CROSSING HOA
    Location
    • Region: San Antonio

    Financial & listing details

    • Tax assessed value: $269,000
    • Annual tax amount: $6,159
    • Date on market: 11/7/2025
    • Cumulative days on market: 25 days
    • Listing terms: Conventional,FHA,VA Loan,TX Vet,Cash
    • Road surface type: Paved

    Price history

    DateEventPrice
    12/22/2025Sold--
    Source: LERA MLS #1910884 Report a problem
    12/2/2025Pending sale$290,000$124/sqft
    Source: LERA MLS #1910884 Report a problem
    11/25/2025Contingent$290,000$124/sqft
    Source: LERA MLS #1910884 Report a problem
    11/7/2025Listed for sale$290,000$124/sqft
    Source: LERA MLS #1910884 Report a problem
    9/11/2024Listing removed$1,750$1/sqft
    Source: LERA MLS #1800268 Report a problem
    8/10/2024Listed for rent$1,750+9.7%$1/sqft
    Source: LERA MLS #1800268 Report a problem
    8/2/2020Listing removed$1,595$1/sqft
    Source: Stonewall Property Group #1471322 Report a problem
    7/19/2020Listed for rent$1,595$1/sqft
    Source: Stonewall Property Group #1471322 Report a problem
    3/10/2018Listing removed$1,595$1/sqft
    Source: Stonewall Property Group #1293828 Report a problem
    2/20/2018Listed for rent$1,595+6.7%$1/sqft
    Source: Stonewall Property Group #1293828 Report a problem
    8/2/2014Listing removed$1,495$1/sqft
    Source: RE/MAX NORTH - SAN ANTONIO IV #1066867 Report a problem
    7/22/2014Price change$1,495-6.3%$1/sqft
    Source: RE/MAX NORTH - SAN ANTONIO IV #1066867 Report a problem
    7/9/2014Listed for rent$1,595$1/sqft
    Source: RE/MAX NORTH - SAN ANTONIO IV #1066867 Report a problem
    1/8/1997Sold--
    Source: Public Record Report a problem

    Public tax history

    YearProperty taxesTax assessment
    2025$6,161 -3.2%$269,000 -3.2%
    2024$6,365 +0.4%$278,000 +0.7%
    2023$6,339 -7.2%$276,000
    2022$6,832 +151.3%$276,000 +30.2%
    2021$2,718 $212,000 +1%
    2020$2,718 -48.2%$210,000 +4.5%
    2019$5,244 $201,000 +0.7%
    2018$5,244 +9.3%$199,630 +11.5%
    2017$4,798 +4.9%$179,000 +5%
    2016$4,576 +15%$170,400 +3.9%
    2015$3,979 $164,000 +11.2%
    2014$3,979 $147,450 +6.7%
    2013-- $138,130 -1.4%
    2012-- $140,080 -1%
    2011-- $141,430 -1%
    2010-- $142,790 -1.9%
    2009-- $145,530 -4.9%
    2008-- $153,010 +3.9%
    2007-- $147,220 +8.4%
    2006-- $135,820 +11.5%
    2005-- $121,800
    2004-- --
    2003-- --
    2002-- --
    2001-- --
    2000-- --
    Find assessor info on the county website

    Neighborhood: Northwest Crossing

    Nearby schools

    GreatSchools rating
    Schools provided by the listing agent
    • Elementary: Carson
    • Middle: Connally
    • High: Taft
    • District: Northside

    Source: LERA MLS. This data may not be complete. We recommend contacting the local school district to confirm school assignments for this home.

    Get a cash offer in 3 minutes
    Find out how much your home could sell for in as little as 3 minutes with a no-obligation cash offer.
    Estimated market value
    $285,500
    Get a cash offer in 3 minutes
    Find out how much your home could sell for in as little as 3 minutes with a no-obligation cash offer.
    Estimated market value
    $285,500