Skip main navigation
For sale
  • $249,900

    9211 Little Hill Dr., Conway, SC 29527

    3beds
    1,600sqft
    : 
    $1,483/mo
    Get pre-qualified
    Single Family Residence
    Built in 1921
    1.05 Acres Lot
    $235,000 Zestimate®
    $156/sqft
    $-- HOA

    What's special

    Metal roofSpacious open rooms
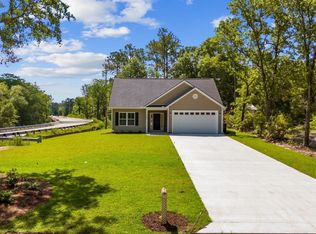
    Tucked away in a quiet natural setting just off the beaten path, this inviting country cottage offers room to roam and easy access to the Great Pee Dee River. Set on two lots totaling 1.05 acres, the well-maintained, move-in-ready home features 3 bedrooms, 1.5 baths, a metal roof, spacious open rooms, and welcoming front and back porches that make it easy to slow down and enjoy the surroundings. Inside, the generously sized living room creates an immediate sense of comfort, while the kitchen offers plenty of counter space for everyday living. The large primary bedroom includes a sitting area, and the tall crawl space at the rear of the home provides excellent storage for kayaks, fishing gear, and other outdoor essentials. Store your boats, RV's & other outdoor toys right on your own lot. NO HOA! For nature lovers, Port Harrelson Landing is a short 3 minute drive right around the corner, offering a convenient place to launch a boat or kayak, cast a line, or simply take in the peaceful beauty of the Great Pee Dee River. If you are looking for privacy, fresh air, and a setting that feels away from it all while still being accessible to both nearby Conway and Georgetown, this is a special place to call home. And if the traffic by the beach and intrusive HOA's do not interest you, but a life that includes beach time does, the beach is only a 45 minute drive! Value priced, so don't delay! Eligible for USDA loan. Sq. footage is approximate, buyer to verify. Some photos have been virtually staged.
    24 days
    2,493
    231

    Likely to sell faster than

    Zillow last checked:

    Listing updated:

    Listed by:

    Hans A Neugebauer Cell:843-999-2684,

    RE/MAX Southern Shores GC

    Source: CCAR,MLS#: 2619349MLS LogoOriginating MLS: Coastal Carolinas Association of Realtors

      Facts & features

      Interior

      Bedrooms & bathrooms
      • Bedrooms: 3
      • Bathrooms: 2
      • Full bathrooms: 1
      • 1/2 bathrooms: 1
      Rooms
      • Room types: Screened Porch, Half Bath
      Primary bedroom
      • Features: Ceiling Fan(s), Main Level Primary
      • Level: First
      Heating
      • Central, Electric
      Cooling
      • Central Air
      Appliances
      • Included: Dishwasher
      • Laundry: Washer Hookup
      Features
      • Attic, Ceiling Fan(s), Bath in Primary Bedroom, Main Level Primary, Pull Down Attic Stairs, Permanent Attic Stairs, Split Bedrooms
      • Flooring: Luxury Vinyl, Luxury VinylPlank
      • Doors: Insulated Doors
      • Basement: Crawl Space
      • Attic: Pull Down Stairs,Permanent Stairs
      Interior area
      • Total structure area: 1,900
      • Total interior livable area: 1,600 sqft

      Property

      Parking
      • Total spaces: 6
      • Parking features: None
      Features
      • Levels: One
      • Stories: 1
      • Patio & porch: Rear Porch, Front Porch, Porch, Screened
      • Exterior features: Porch, Storage
      • Waterfront features: Creek
      Lot
      • Size: 1.05 Acres
      • Features: 1 or More Acres, Irregular Lot, Stream/Creek
      Details
      • Additional parcels included: 45202040011,
      • Parcel number: 45202040010
      • Zoning: MSF10
      • Special conditions: None

      Construction

      Type & style
      • Home type: SingleFamily
      • Architectural style: Ranch
      • Property subtype: Single Family Residence
      Materials
      • Block, Vinyl Siding, Wood Frame
      • Foundation: Crawlspace
      Condition
      • Resale
      • Year built: 1921

      Utilities & green energy

      • Sewer: Septic Tank
      • Water: Public
      • Utilities for property: Cable Available, Electricity Available, Septic Available, Water Available
      Green energy
      • Energy efficient items: Doors, Windows

      Community & HOA

      Community
      • Subdivision: Not within a Subdivision
      HOA
      • Has HOA: No
      Location
      • Region: Conway

      Financial & listing details

      • Price per square foot: $156/sqft
      • Tax assessed value: $84,717
      • Annual tax amount: $191
      • Date on market: 8/4/2026
      • Listing terms: Cash,Conventional,Other
      • Electric utility on property: Yes

        Estimated market value

        $235,000

        $223,000 - $247,000

        $1,834/mo

        Price history

        DateEventPrice
        8/5/2026Listed for sale$249,900+69.4%$156/sqft
        Source: CCAR #2619349 Report a problem
        9/29/2017Sold$147,500-4.8%$92/sqft
        Source: CCAR #1714402 Report a problem
        9/21/2017Pending sale$155,000$97/sqft
        Source: Weichert REALTORS CF #1714402 Report a problem
        9/21/2017Listed for sale$155,000$97/sqft
        Source: Weichert REALTORS CF #1714402 Report a problem
        7/20/2017Pending sale$155,000$97/sqft
        Source: Weichert REALTORS CF #1714402 Report a problem
        7/1/2017Listed for sale$155,000$97/sqft
        Source: Weichert REALTORS CF #1714402 Report a problem

        Public tax history

        YearProperty taxesTax assessment
        2025$191 $27,614
        2024$191 +4.3%$27,614 +15%
        2023$184 +1.9%$24,012
        2022$180 $24,012
        2021$180 --
        2020-- --
        2019-- --
        2018$120 $840 +0.6%
        2017-- $835
        2016-- $835 -0.1%
        2015-- $836
        2014$29 $836
        2013-- --
        2012-- --
        2010-- $1,632 +34.7%
        2009-- $1,212
        2008-- $1,212
        2007-- $1,212
        2005-- $1,212
        2004$213 +28.9%$1,212 +28.9%
        2003$165 $940
        2002-- --
        2001-- --
        2000-- --
        Find assessor info on the county website

        Monthly payment

        Est. payment

        Payment breakdown

        Explore the cost of this home by adjusting the details. Changes won't be saved.
        All calculations are estimates and provided by Zillow, Inc. for informational purposes only. Actual amounts may vary.
        HOA fees may include property taxes on listings classified as Co-Ops. Contact the listing agent and/or owner for fee details.
        See how much you could borrow to make a competitive offer.

        Climate risks

        Neighborhood: 29527

        Getting around

        8 / 100
        Car-Dependent
        33 / 100
        Somewhat Bikeable

        Nearby schools

        GreatSchools rating
        Schools provided by the listing agent
        • Elementary: South Conway Elementary School
        • Middle: Whittemore Park Middle School
        • High: Conway High School

        Source: CCAR. This data may not be complete. We recommend contacting the local school district to confirm school assignments for this home.

        A local agent can set up tours, give advice and negotiate with sellers.

        A local lender can help you make sure your offer is ready when you are.

        Browse local experts