Discover the perfect blend of space, style, and convenience in this beautifully maintained Meadowbrook Ridge home with no HOA and immediate occupancy! From the moment you enter, you’re welcomed by an impressive two-story great room with soaring ceilings and an abundance of natural light. The spacious kitchen is designed for both everyday living and entertaining, featuring granite countertops, stainless steel appliances, rich cabinetry, and plenty of workspace, all opening seamlessly to the main living areas. The desirable first-floor primary suite provides a private retreat with a walk-in closet and updated ensuite featuring a walk-in shower. The primary floor also offers a formal dining room and bright three-season sunroom that add even more space to gather, entertain, or simply enjoy views of the backyard. Upstairs offers three generously sized bedrooms, a full bathroom, and a flexible bonus room that can easily serve as a home office, playroom, guest room, or additional bedroom. The finished lower level expands the living space even further with a large recreation area, wet bar, and plenty of room for entertaining. Step outside to a private, tree-lined backyard featuring a brick paver patio with built-in seating, creating the perfect setting for summer gatherings or relaxing evenings at home. Conveniently located near expressways, shopping, dining, and Ascension Genesys Hospital, this home delivers the space and versatility you’ve been searching for. Move right in and make it yours!
For sale
Price cut: $10K (9/15)
$435,000
9211 Meadow Ridge Ln, Grand Blanc, MI 48439
4beds
3,720sqft
Single Family Residence
Built in 2001
0.34 Acres Lot
$433,200 Zestimate®
$117/sqft
$-- HOA
What's special
- 53 days
- 703
- 60
Likely to sell faster than
Zillow last checked:
Listing updated:
Listed by:
Jasmine Dockery 248-225-9211,
ICON Realty Experts, LLC 248-985-9961,
Fanar Ayar 248-789-7999,
ICON Realty Experts, LLC
Source: Realcomp II,MLS#: 20261061456
Facts & features
Interior
Bedrooms & bathrooms
- Bedrooms: 4
- Bathrooms: 3
- Full bathrooms: 2
- 1/2 bathrooms: 1
Primary bedroom
- Level: Entry
- Area: 195
- Dimensions: 15 X 13
Bedroom
- Level: Second
- Area: 121
- Dimensions: 11 X 11
Bedroom
- Level: Basement
- Area: 176
- Dimensions: 11 X 16
Bedroom
- Level: Second
- Area: 132
- Dimensions: 12 X 11
Bedroom
- Level: Second
- Area: 132
- Dimensions: 11 X 12
Primary bathroom
- Level: Entry
- Area: 110
- Dimensions: 11 X 10
Other
- Level: Second
- Area: 50
- Dimensions: 10 X 5
Other
- Level: Entry
- Area: 20
- Dimensions: 5 X 4
Bonus room
- Level: Second
- Area: 391
- Dimensions: 23 X 17
Other
- Level: Entry
- Area: 156
- Dimensions: 12 X 13
Dining room
- Level: Entry
- Area: 169
- Dimensions: 13 X 13
Game room
- Level: Basement
- Area: 1064
- Dimensions: 38 X 28
Kitchen
- Level: Entry
- Area: 121
- Dimensions: 11 X 11
Laundry
- Level: Entry
- Area: 78
- Dimensions: 13 X 6
Living room
- Level: Entry
- Area: 285
- Dimensions: 15 X 19
Other
- Level: Entry
- Area: 140
- Dimensions: 10 X 14
Heating
- Forced Air, Natural Gas
Cooling
- Ceiling Fans, Central Air
Appliances
- Included: Dishwasher, Dryer, Free Standing Electric Range, Free Standing Refrigerator, Microwave, Washer
- Laundry: Laundry Room
Features
- Basement: Finished
- Has fireplace: Yes
- Fireplace features: Gas, Living Room
Interior area
- Total interior livable area: 3,720 sqft
- Finished area above ground: 2,480
- Finished area below ground: 1,240
Property
Parking
- Total spaces: 2.5
- Parking features: Twoand Half Car Garage, Attached, Electric Vehicle Charging Stations, Driveway, Electricityin Garage
- Attached garage spaces: 2.5
Features
- Levels: Two
- Stories: 2
- Entry location: GroundLevelwSteps
- Patio & porch: Patio, Porch
- Pool features: None
Lot
- Size: 0.34 Acres
- Dimensions: 100 x 150
Details
- Parcel number: 1229505006
- Special conditions: Short Sale No,Standard
Construction
Type & style
- Home type: SingleFamily
- Architectural style: Colonial,Contemporary
- Property subtype: Single Family Residence
Materials
- Brick, Vinyl Siding
- Foundation: Basement, Poured
Condition
- New construction: No
- Year built: 2001
Utilities & green energy
- Sewer: Public Sewer
- Water: Public
Community & HOA
HOA
- Has HOA: No
Location
- Region: Grand Blanc
Financial & listing details
- Price per square foot: $117/sqft
- Tax assessed value: $186,198
- Annual tax amount: $7,734
- Date on market: 8/8/2026
- Cumulative days on market: 146 days
- Listing agreement: Exclusive Right To Sell
- Listing terms: Cash,Conventional,FHA,Usda Loan,Va Loan
Estimated market value
$433,200
$412,000 - $455,000
$3,616/mo
Price history
| Date | Event | Price |
|---|---|---|
| 9/15/2026 | Price change | $435,000-2.2%$117/sqft |
Source:  Realcomp II #20261061456 Report a problem Realcomp II #20261061456 Report a problem | ||
| 9/3/2026 | Price change | $445,000-2.2%$120/sqft |
Source: Realcomp II #20261061456 Report a problem | ||
| 8/8/2026 | Listed for sale | $455,000-2.2%$122/sqft |
Source: Realcomp II #20261061456 Report a problem | ||
| 8/5/2026 | Listing removed | $465,000$125/sqft |
Source: Realcomp II #20261026483 Report a problem | ||
| 6/30/2026 | Price change | $465,000-1.1%$125/sqft |
Source: Realcomp II #20261026483 Report a problem | ||
| 6/11/2026 | Price change | $470,000-2.1%$126/sqft |
Source: Realcomp II #20261026483 Report a problem | ||
| 5/29/2026 | Price change | $479,900-1.1%$129/sqft |
Source: Realcomp II #20261026483 Report a problem | ||
| 5/9/2026 | Listed for sale | $485,000$130/sqft |
Source: Realcomp II #20261026483 Report a problem | ||
| 5/1/2026 | Pending sale | $485,000$130/sqft |
Source: Realcomp II #20261026483 Report a problem | ||
| 4/24/2026 | Listed for sale | $485,000+36.6%$130/sqft |
Source: Realcomp II #20261026483 Report a problem | ||
| 7/15/2021 | Sold | $355,000+4.4%$95/sqft |
Source: Public Record Report a problem | ||
| 5/11/2021 | Pending sale | $340,000$91/sqft |
Source: Realcomp II #2210030525 Report a problem | ||
| 5/7/2021 | Listed for sale | $340,000+11.5%$91/sqft |
Source: Realcomp II #2210030525 Report a problem | ||
| 8/1/2018 | Sold | $305,000-1.6%$82/sqft |
Source: Public Record Report a problem | ||
| 6/10/2018 | Pending sale | $310,000$83/sqft |
Source: Real Estate One #218047602 Report a problem | ||
| 6/10/2018 | Listed for sale | $310,000$83/sqft |
Source: Real Estate One #218047602 Report a problem | ||
| 6/10/2018 | Pending sale | $310,000$83/sqft |
Source: Real Estate One #218047602 Report a problem | ||
| 6/1/2018 | Listed for sale | $310,000$83/sqft |
Source: Real Estate One #218047602 Report a problem | ||
Public tax history
| Year | Property taxes | Tax assessment |
|---|---|---|
| 2025 | $7,527 +5.2% | $225,800 +17.8% |
| 2024 | $7,157 | $191,700 +11.5% |
| 2023 | -- | $172,000 +4.1% |
| 2022 | -- | $165,200 +7.9% |
| 2021 | -- | $153,100 +3.8% |
| 2020 | -- | $147,500 +5.1% |
| 2019 | -- | $140,400 +12.2% |
| 2018 | $3,650 | $125,100 -0.5% |
| 2017 | $3,650 +4.8% | $125,700 +3.4% |
| 2016 | $3,483 | $121,600 +0.4% |
| 2015 | $3,483 | $121,100 +40% |
| 2012 | -- | $86,500 +0.8% |
| 2011 | -- | $85,800 -7.4% |
| 2010 | -- | $92,700 -31.6% |
| 2008 | $1,533 | $135,600 -0.7% |
| 2006 | -- | $136,500 +2.8% |
| 2005 | -- | $132,800 +1.8% |
| 2004 | -- | $130,500 |
| 2003 | -- | $130,500 +28.2% |
| 2002 | -- | $101,800 +422.1% |
| 2001 | -- | $19,500 |
Find assessor info on the county website
Monthly payment
Est. payment
Payment breakdown
Explore the cost of this home by adjusting the details. Changes won't be saved.Climate risks
Neighborhood: 48439
Similar homes
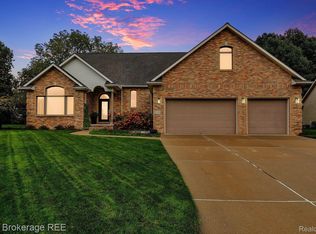
- $460,0003 bd4 ba3.3k sqft9837 Burning Tree Dr, Grand Blanc, MI 48439For Sale
 MLS ID #20261070645, Erica West, KW Showcase Realty. Realcomp II

 - $399,9004 bd3 ba3.4k sqft5555 Chatham Ln, Grand Blanc, MI 48439For Sale
 MLS ID #20261062356, Brandon Setto, Keller Williams Paint Creek. Realcomp II
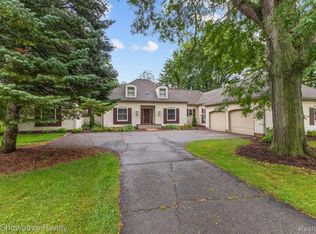
 - $480,0004 bd3 ba2.4k sqft9201 Burning Tree Dr, Grand Blanc, MI 48439For Sale
 MLS ID #20261057036, Sam Natchez, New Michigan Realty. Realcomp II
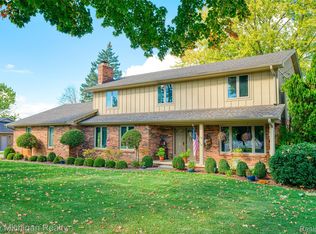
 - $529,0005 bd3 ba3.6k sqft5681 Woodfield Pkwy, Grand Blanc, MI 48439For Sale
 MLS ID #20261076028, Bahia M Jarrah, Keller Williams First. Realcomp II
 - $419,0004 bd4 ba3.5k sqft10182 Edgewood Dr, Grand Blanc, MI 48439For SaleMLS ID #20261070763, Lesley A Hodge, RE/MAX Dream Properties. Realcomp II
- $365,9004 bd3 ba2.2k sqft12220 Moceri Dr, Grand Blanc, MI 48439For SaleMLS ID #20261058730, Barb E Alford, Century 21 Professionals Troy. Realcomp II
- $384,9005 bd3 ba2.9k sqft2360 Scenic Hollow Dr, Grand Blanc, MI 48439For SaleMLS ID #20261052521, Coti Brown, Epique Realty. Realcomp II
- $499,9004 bd4 ba3.6k sqft10199 Edgewood Dr, Grand Blanc, MI 48439For SaleMLS ID #20261072264, Luke McLean, The Brokerage Real Estate Enthusiasts. Realcomp II
- $389,9004 bd3 ba2.4k sqft4465 Daniel Dr, Grand Blanc, MI 48439For SaleMLS ID #20261067518, Michelle Herrst, RE/MAX Platinum. Realcomp II
- $354,9003 bd3 ba2k sqft7067 Glenmeadow Ct, Grand Blanc, MI 48439For SaleMLS ID #20261047213, Kristi R Roberts, KNE Realty 360, Inc. Realcomp II
- $499,9005 bd4 ba4.3k sqft8371 Crossbow Ct, Grand Blanc, MI 48439For SaleMLS ID #20261031490, Shane Adams, RE/MAX Select. Realcomp II
- $435,0003 bd3 ba3k sqft5464 N Seymour Rd, Flushing, MI 48433For SaleMLS ID #20261076912, Kari Hartley, RE/MAX Town & Country. Realcomp II
- $399,9004 bd3 ba2.2k sqft3 Oak St, Grand Blanc, MI 48439New ConstructionMLS ID #20261069239, Colette B Scholten, KW Metro. Realcomp II
- $370,0003 bd3 ba3.3k sqft13010 Oyster Lake Rd, Holly, MI 48442For SaleMLS ID #20261062448, MacKenzie Bobby, @properties Christie's Int'l R.E. Birmingham. Realcomp II
- $389,9004 bd3 ba1.9k sqft2 Oak St, Grand Blanc, MI 48439New ConstructionMLS ID #20261069120, Colette B Scholten, KW Metro. Realcomp II
- $425,0004 bd2 ba2.9k sqft11374 Lahring Rd, Byron, MI 48418For SaleMLS ID #20261042048, Sam Natchez, New Michigan Realty. Realcomp II
- $429,0004 bd3 ba3.2k sqft108 College St, Holly, MI 48442For SaleMLS ID #20261064316, Michael B Wagner, Coldwell Banker Professionals. Realcomp II
- $450,0004 bd3 ba2.9k sqft7125 Ridgewood Rd, Clarkston, MI 48346For SaleMLS ID #20261073428, Frederick A Alexander, KW Showcase Realty. Realcomp II
- $339,9003 bd3 ba2.5k sqft4268 Meadows Ave, Grand Blanc, MI 48439For SaleMLS ID #20261049798, Brian Abraham, Keller Williams First. Realcomp II
- $499,9994 bd4 ba3.2k sqft4224 W Four Lakes Dr, Linden, MI 48451For SaleMLS ID #20261074106, Shane Adams, RE/MAX Select. Realcomp II
