Skip main navigation
Sold
  • $804,300

    9211 NW 20th Ave, Vancouver, WA 98665

    4beds
    3,160sqft
    Residential, Single Family Residence
    Built in 1965
    0.63 Acres Lot
    $804,300 Zestimate®
    $255/sqft
    $4,015 Estimated rent

    Home value

    $804,300

    $764,000 - $845,000

    $4,015/mo

    Zestimate® history
    Loading
    Loading...

    Owner options

    List your home for rent

    $4,015/mo

    Rent Zestimate®

    Find your next renter with Zillow Rental Manager. Plus, with online applications, you can quickly screen prospective tenants – for free.

    Learn more

    $4,015/mo

    Rent Zestimate®

    Refinance and save

    $4,943/mo

    Est. payment

    Refinancing to a lower rate could help reduce your monthly payments and save thousands over the life of the loan.

    See today's rates

    $4,943/mo

    Est. payment

    Explore your selling options

    Work with a Zillow partner agent

    Leverage their expertise and Zillow's premium Showcase listings to get your home seen by more buyers.

    Get started

    List with your own agent

    Get your home in front of millions of buyers by listing it on Zillow.

    Learn how to do it

    Sell it yourself

    Take full control of how buyers see your home on Zillow by listing For Sale by Owner (FSBO).

    List your home

    What's special

    Double sinksOpen-beamed ceilingsCustom-built playhouseTile floorsJetted tub

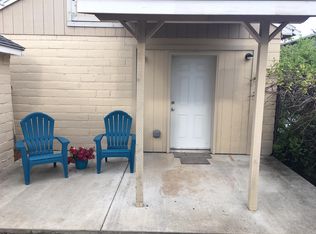
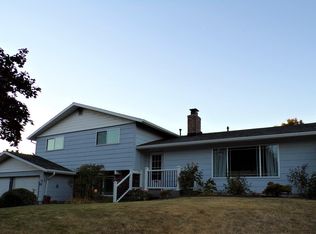
    Your Own Private Paradise! - West Side Mid Century Modern Home on .63 Acres. If you are looking for charm, character, and your own secluded oasis, look no further than this unique, hard to find, extra-large lot in the lakeshore neighborhood! This home boasts two fireplaces, one with a woodstove insert. Some of the upgrades include a jetted tub, double sinks, double ovens, hardwood, and tile floors. One of the additional bedrooms even has a private full bath. The basement level has open-beamed ceilings and lots of extra storage space. The utility room is equipped with built-ins, sink, and shower. The 2-car garage is oversized and has a built-in workshop area. The carport is fantastic for extra covered parking. Enjoy the territorial and Mt views from the upper balcony and a quaint covered porch area below. Experience mini-farm life with grapes, blueberries, strawberries and 3 kinds of fruit trees, apple, pear, and cherry. Don't miss the custom-built playhouse and the pool is ready to go for the summer months! This custom built 3 level home provides a space for everyone. For developers & investors there is also potential for additional lots per the R1-7.5 zoning, buyer to do due diligence. Call today to schedule your own private viewing!

    This property is off market, which means it's not currently listed for sale or rent on Zillow. This may be different from what's available on other websites or public sources.
    Zillow last checked:

    Listing updated:

    Listed by:

    Kimberly Sessions-Freund 360-606-6467,

    Windermere Northwest Living,

    David Freund 503-459-7799,

    Windermere Northwest Living

    Bought with:

    Christie Conley, 112475

    Realty Works Group Inc

    Source: RMLS (OR),MLS#: 23682381MLS Logo

    Facts & features

    Interior

    Bedrooms & bathrooms
    • Bedrooms: 4
    • Bathrooms: 4
    • Full bathrooms: 3
    • Partial bathrooms: 1
    • Main level bathrooms: 1
    Rooms
    • Room types: Bedroom 4, Laundry, Den, Bedroom 2, Bedroom 3, Dining Room, Family Room, Kitchen, Living Room, Primary Bedroom
    Primary bedroom
    • Features: Balcony, Bathroom, Double Sinks, Jetted Tub, Walkin Closet
    • Level: Upper
    Bedroom 2
    • Features: Closet
    • Level: Upper
    Bedroom 3
    • Features: Closet
    • Level: Upper
    Bedroom 4
    • Features: Bathroom, Closet
    • Level: Upper
    Dining room
    • Features: Sliding Doors
    • Level: Main
    Family room
    • Features: Deck, Fireplace, Sliding Doors
    • Level: Upper
    Kitchen
    • Features: Eat Bar, Double Oven, Granite, Tile Floor
    • Level: Main
    Living room
    • Features: Fireplace, Living Room Dining Room Combo, Sliding Doors
    • Level: Main
    Heating
    • Forced Air, Fireplace(s)
    Cooling
    • Heat Pump
    Appliances
    • Included: Convection Oven, Dishwasher, Disposal, Double Oven, Free-Standing Range, Microwave, Stainless Steel Appliance(s), Electric Water Heater
    • Laundry: Laundry Room
    Features
    • Bathroom, Closet, Built-in Features, Shower, Sink, Eat Bar, Granite, Living Room Dining Room Combo, Balcony, Double Vanity, Walk-In Closet(s), Tile
    • Flooring: Hardwood, Tile, Vinyl, Wall to Wall Carpet, Wood
    • Doors: Sliding Doors
    • Windows: Double Pane Windows, Vinyl Frames
    • Basement: Finished
    • Number of fireplaces: 2
    • Fireplace features: Wood Burning
    Interior area
    • Total structure area: 3,160
    • Total interior livable area: 3,160 sqft

    Property

    Parking
    • Total spaces: 2
    • Parking features: Carport, Other, RV Access/Parking, Garage Door Opener, Attached, Oversized
    • Attached garage spaces: 2
    • Has carport: Yes
    Features
    • Stories: 3
    • Patio & porch: Covered Deck, Covered Patio, Deck, Patio, Porch
    • Exterior features: Fire Pit, Garden, Yard, Balcony
    • Has spa: Yes
    • Spa features: Bath
    • Fencing: Fenced
    • Has view: Yes
    • View description: Mountain(s), Territorial, Trees/Woods
    Lot
    • Size: 0.63 Acres
    • Features: Flag Lot, Level, Private, Secluded, Sprinkler, SqFt 20000 to Acres1
    Details
    • Additional structures: Outbuilding, PoultryCoop, Workshop
    • Parcel number: 098142038
    • Zoning: R1-7.5

    Construction

    Type & style
    • Home type: SingleFamily
    • Architectural style: Mid Century Modern
    • Property subtype: Residential, Single Family Residence
    Materials
    • Brick, Lap Siding
    • Roof: Composition
    Condition
    • Updated/Remodeled
    • New construction: No
    • Year built: 1965

    Utilities & green energy

    • Sewer: Public Sewer
    • Water: Public
    • Utilities for property: Cable Connected

    Community & HOA

    Community
    • Security: Fire Sprinkler System
    • Subdivision: Lakeshore/Felida
    HOA
    • Has HOA: No
    Location
    • Region: Vancouver

    Financial & listing details

    • Price per square foot: $255/sqft
    • Tax assessed value: $690,582
    • Annual tax amount: $6,402
    • Date on market: 6/2/2023
    • Cumulative days on market: 4 days
    • Listing terms: Cash,Conventional,FHA,VA Loan
    • Road surface type: Paved

    Price history

    DateEventPrice
    6/29/2023Sold$749,999+7.1%$237/sqft
    Source: RMLS (OR) #23682381 Report a problem
    6/6/2023Pending sale$699,999$222/sqft
    Source: RMLS (OR) #23682381 Report a problem
    6/2/2023Listed for sale$699,999+159.4%$222/sqft
    Source: RMLS (OR) #23682381 Report a problem
    5/6/2010Listing removed$269,900$85/sqft
    Source: Vflyer #10026813 Report a problem
    4/3/2010Listed for sale$269,900$85/sqft
    Source: Vflyer #10026813 Report a problem

    Public tax history

    YearProperty taxesTax assessment
    2024$7,243 +12.1%$690,582 +3.9%
    2023$6,462 +8.3%$664,491 +1.7%
    2022$5,964 +3.1%$653,119 +20.5%
    2021$5,782 +12.3%$541,805 +9.9%
    2020$5,149 $492,945 +5.7%
    2019$5,149 +9.3%$466,274 +5.3%
    2018$4,711 -7.8%$442,865 +10.3%
    2017$5,110 +13.3%$401,477 +8.9%
    2016$4,509 +7.6%$368,756 +15.2%
    2015$4,189 -0.1%$320,209 +3.4%
    2014$4,195 $309,659 +17.2%
    2013$4,195 +10.7%$264,189 +13.1%
    2012$3,791 +2.6%$233,599 -11.9%
    2011$3,694 +77.4%$265,114 -1.3%
    2010$2,082 -35.2%$268,585 +2.7%
    2009$3,216 $261,609 -21.5%
    2008-- $333,400
    2007-- $333,400 +48%
    2005-- $225,200
    2004-- $225,200 +11.2%
    2001$3,009 +4.3%$202,600 +4.5%
    2000$2,884 $193,900
    Find assessor info on the county website

    Neighborhood: Lake Shore

    Nearby schools

    GreatSchools rating
    Schools provided by the listing agent
    • Elementary: Lakeshore
    • Middle: Jefferson
    • High: Columbia River

    Source: RMLS (OR). This data may not be complete. We recommend contacting the local school district to confirm school assignments for this home.

    Get a cash offer in 3 minutes
    Find out how much your home could sell for in as little as 3 minutes with a no-obligation cash offer.
    Estimated market value
    $804,300
    Get a cash offer in 3 minutes
    Find out how much your home could sell for in as little as 3 minutes with a no-obligation cash offer.
    Estimated market value
    $804,300