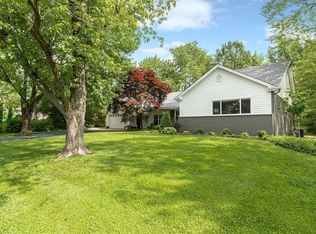
Buyer walked after inspections. Crack was found in city main. Seller is working with Olivette now to remedy. Brick ranch in the Ladue School District sitting on .682 acres in Olivette, Missouri with 3 bedrooms, 2.5 bathrooms, a finished basement, and a sunroom. This is an exceptional opportunity to enter one of the most sought-after school districts in the St. Louis Metro Area. The main level features hardwood floors throughout the living room, dining room, and bedrooms, a kitchen with white cabinetry, subway tile backsplash, stainless steel appliances, and tile flooring, and a bright sunroom with wraparound windows, exposed brick accent wall, ceiling fan, and direct access to the backyard. The brand new wood deck with white vinyl railing sits off the dining room and overlooks a mature, tree-lined yard. The finished basement includes a family room with luxury vinyl plank flooring and recessed lighting, a bonus room ideal for a guest bedroom or home office, and a half bath with a glass vessel sink. The primary bedroom connects to a private bath with a walk-in shower featuring white subway tile surround and mosaic tile floor. A full hall bath with pedestal sink, brushed gold faucet, and tub/shower combo serves the additional bedrooms. The .682-acre lot is surrounded by mature trees, fruit trees with landscape lighting, a flagstone patio with fire pit, and a hammock grove creating exceptional outdoor privacy. Side-entry attached one car garage with paved driveway. Located minutes from Interstate 170, Olive Boulevard dining and retail, Costco, Target, and Dierbergs. Turnkey ranch living in the Ladue School District in Olivette, Missouri.
Pending
Listed by: Real Broker LLC • Shari V Whay • Contact: 314-550-9493
Price cut: $39.9K (6/29)
$450,000
9211 Old Bonhomme Rd, Saint Louis, MO 63132
3beds
1,935sqft
Single Family Residence
Built in 1954
0.68 Acres Lot
$439,800 Zestimate®
$233/sqft
$-- HOA
What's special
Finished basementMature tree-lined yardBrick ranchKitchen with white cabinetryStainless steel appliancesExposed brick accent wallSubway tile backsplash
- 26 days |
- 1,993 |
- 114 |
Zillow last checked:
Listing updated:
Listed by:
Shari V Whay 314-550-9493,
Real Broker LLC
Source: MARIS,MLS#: 26031903
Originating MLS: St. Louis Association of REALTORS
Facts & features
Interior
Bedrooms & bathrooms
- Bedrooms: 3
- Bathrooms: 3
- Full bathrooms: 2
- 1/2 bathrooms: 1
- Main level bathrooms: 2
- Main level bedrooms: 3
Primary bedroom
- Level: Main
- Area: 180
- Dimensions: 15x12
Bedroom 2
- Features: Floor Covering: Wood
- Level: Main
- Area: 120
- Dimensions: 12x10
Bedroom 3
- Features: Floor Covering: Wood
- Level: Main
- Area: 110
- Dimensions: 11x10
Dining room
- Features: Floor Covering: Wood
- Level: Main
- Area: 120
- Dimensions: 12x10
Kitchen
- Features: Floor Covering: Ceramic Tile
- Level: Main
- Area: 140
- Dimensions: 14x10
Living room
- Features: Floor Covering: Wood
- Level: Main
- Area: 240
- Dimensions: 20x12
Other
- Description: Sleeping Area/Office
- Features: Floor Covering: Luxury Vinyl Plank
- Level: Lower
- Area: 143
- Dimensions: 13x11
Recreation room
- Features: Floor Covering: Luxury Vinyl Plank
- Level: Lower
- Area: 360
- Dimensions: 36x10
Sunroom
- Features: Floor Covering: Ceramic Tile
- Level: Main
- Area: 180
- Dimensions: 20x9
Heating
- Forced Air, Natural Gas
Cooling
- Central Air, Electric
Appliances
- Included: Electric Cooktop, Dishwasher, Disposal, Refrigerator, Gas Water Heater
- Laundry: In Basement
Features
- Dining/Living Room Combo, Entrance Foyer
- Flooring: Luxury Vinyl, Wood
- Basement: Crawl Space,Partially Finished
- Has fireplace: No
Interior area
- Total structure area: 1,935
- Total interior livable area: 1,935 sqft
- Finished area above ground: 1,378
- Finished area below ground: 557
Property
Parking
- Total spaces: 1
- Parking features: Driveway, Garage, Garage Door Opener
- Attached garage spaces: 1
- Has uncovered spaces: Yes
Features
- Levels: One
- Patio & porch: Deck
- Exterior features: Private Yard
- Has view: Yes
- View description: Garden, Trees/Woods
Lot
- Size: 0.68 Acres
- Dimensions: 93' x 233' x 90' x 20' x 114' x 178
- Features: Corner Lot, Front Yard, Garden, Landscaped, Near Golf Course, Near Public Transit, Some Trees
Details
- Additional structures: None
- Parcel number: 17L330841
- Special conditions: Standard
Construction
Type & style
- Home type: SingleFamily
- Architectural style: Ranch,Traditional
- Property subtype: Single Family Residence
Materials
- Brick
- Foundation: Concrete Perimeter
- Roof: Architectural Shingle
Condition
- Year built: 1954
Utilities & green energy
- Electric: Ameren
- Sewer: Public Sewer
- Water: Public
- Utilities for property: Cable Available, Electricity Available, Natural Gas Available, Phone Available, Water Available
Community & HOA
Community
- Security: Carbon Monoxide Detector(s), Smoke Detector(s)
- Subdivision: Bon Hills
HOA
- Has HOA: No
Location
- Region: Saint Louis
Financial & listing details
- Price per square foot: $233/sqft
- Tax assessed value: $421,800
- Annual tax amount: $5,480
- Date on market: 5/29/2026
- Cumulative days on market: 26 days
- Listing terms: Cash,Conventional,FHA,VA Loan
- Ownership: Private
- Electric utility on property: Yes
Estimated market value
$439,800
$418,000 - $462,000
$2,540/mo
Price history
| Date | Event | Price |
|---|---|---|
| 7/2/2026 | Pending sale | $450,000$233/sqft |
Source: | ||
| 6/29/2026 | Price change | $450,000-8.1%$233/sqft |
Source: | ||
| 6/16/2026 | Pending sale | $489,900$253/sqft |
Source: | ||
| 5/29/2026 | Listed for sale | $489,900+40.4%$253/sqft |
Source: | ||
| 6/12/2019 | Sold | -- |
Source: | ||
| 5/6/2019 | Pending sale | $349,000$180/sqft |
Source: Janet McAfee Inc. #19007684 Report a problem | ||
| 3/7/2019 | Price change | $349,000-5.4%$180/sqft |
Source: Janet McAfee Inc. #19007684 Report a problem | ||
| 2/8/2019 | Listed for sale | $369,000$191/sqft |
Source: Janet McAfee Inc. #19007684 Report a problem | ||
| 5/21/2015 | Sold | -- |
Source: | ||
| 3/10/2011 | Sold | -- |
Source: Public Record Report a problem | ||
| 2/19/2004 | Sold | -- |
Source: Public Record Report a problem | ||
Public tax history
| Year | Property taxes | Tax assessment |
|---|---|---|
| 2025 | $5,480 +27.2% | $80,140 +31.4% |
| 2024 | $4,308 -1.1% | $60,970 |
| 2023 | $4,358 -12.3% | $60,970 -9.3% |
| 2022 | $4,970 +0.6% | $67,240 |
| 2021 | $4,941 +9.8% | $67,240 +11.1% |
| 2020 | $4,502 +15.2% | $60,530 |
| 2019 | $3,907 | $60,530 +20.9% |
| 2018 | $3,907 | $50,060 |
| 2017 | $3,907 +0.4% | $50,060 +28.3% |
| 2016 | $3,893 +23.7% | $39,030 |
| 2015 | $3,146 | $39,030 |
Find assessor info on the county website
Monthly payment
Est. payment$--/mo
Payment breakdown
Explore the cost of this home by adjusting the details. Changes won't be saved.All calculations are estimates and provided by Zillow, Inc. for informational purposes only. Actual amounts may vary.
HOA fees may include property taxes on listings classified as Co-Ops. Contact the listing agent and/or owner for fee details.
Mortgage interest rates are dependent on a number of factors, including credit score, down payment, and repayment length. Interest rate data provided by Zillow Group Marketplace, Inc. as of 1/1/1970 from various mortgage lenders with which we have lead or other similar arrangements; the Estimated Payment is an average of those rates.
See how much you could borrow to make a competitive offer.
Climate risks
Neighborhood: 63132
Nearby schools
GreatSchools rating
- 7/10Old Bonhomme Elementary SchoolGrades: K-4Distance: 1.2 mi
- 8/10Ladue Middle SchoolGrades: 6-8Distance: 2.1 mi
- 9/10Ladue Horton Watkins High SchoolGrades: 9-12Distance: 2.5 mi
Schools provided by the listing agent
- Elementary: Old Bonhomme Elem.
- Middle: Ladue Middle
- High: Ladue Horton Watkins High
Source: MARIS. This data may not be complete. We recommend contacting the local school district to confirm school assignments for this home.
A local agent can set up tours, give advice and negotiate with sellers.
A local lender can help you make sure your offer is ready when you are.
- Missouri
- Saint Louis County
- Olivette
- 63132
- 9211 Old Bonhomme Rd