Welcome to this stunning 2/2.5 townhome-style condo, nestled on the second level of an upscale residence for added privacy. With its European chateau charm and vaulted ceilings, this home offers a tranquil retreat located in a serene, private community in the University area. Just minutes away, you'll find a tranquil lake, scenic trails, shops, restaurants, and more. The open floor plan, highlighted by an 18-foot ceiling in the great room and a cozy fireplace, is perfect for gatherings. Step out onto the covered screened deck patio for serene evenings. The newly updated kitchen boasts stainless steel appliances, granite countertops, and new cabinets. Downstairs, a primary bedroom suite offers a private oasis with a built-in closet and a newly updated ensuite bathroom. Upstairs, a loft awaits customization, a 2nd primary bedroom featuring a built-in closet and private bathroom. Newly installed LVP floors enhance luxury throughout. Additional updates include new windows and blinds.
Closed
$296,500
9211 Ravenwing Dr, Charlotte, NC 28262
2beds
1,461sqft
Condominium
Built in 1988
-- sqft lot
$270,600 Zestimate®
$203/sqft
$1,866 Estimated rent
Home value
$270,600
$257,000 - $284,000
$1,866/mo
Zestimate® history
Owner options
List your home for rent
$1,866/mo
Rent Zestimate®
Find your next renter with Zillow Rental Manager. Plus, with online applications, you can quickly screen prospective tenants – for free.
$1,866/mo
Rent Zestimate®
Refinance and save
$2,188/mo
Est. payment
Refinancing to a lower rate could help reduce your monthly payments and save thousands over the life of the loan.
$2,188/mo
Est. payment
Explore your selling options
Work with a Zillow partner agent
Leverage their expertise and Zillow's premium Showcase listings to get your home seen by more buyers.
Get startedList with your own agent
Get your home in front of millions of buyers by listing it on Zillow.
Learn how to do itSell it yourself
Take full control of how buyers see your home on Zillow by listing For Sale by Owner (FSBO).
List your homeWhat's special
Zillow last checked:
Listing updated:
Listed by:
Sandra Napoli 704-502-5115,
EXP Realty LLC Ballantyne
Bought with:
Sharon Harvey
Keller Williams South Park
Source: Canopy MLS as distributed by MLS GRID,MLS#: 4132328
Facts & features
Interior
Bedrooms & bathrooms
- Bedrooms: 2
- Bathrooms: 3
- Full bathrooms: 2
- 1/2 bathrooms: 1
- Main level bedrooms: 1
Primary bedroom
- Level: Main
Primary bedroom
- Level: Upper
Bathroom half
- Level: Main
Dining room
- Level: Main
Kitchen
- Level: Main
Living room
- Level: Main
Loft
- Level: Upper
Heating
- Forced Air, Natural Gas
Cooling
- Ceiling Fan(s), Central Air
Appliances
- Included: Dishwasher, Disposal, Electric Range
- Laundry: Electric Dryer Hookup, In Kitchen, Washer Hookup
Features
- Doors: Sliding Doors
- Windows: Insulated Windows
- Has basement: No
- Fireplace features: Family Room
Interior area
- Total structure area: 1,461
- Total interior livable area: 1,461 sqft
- Finished area above ground: 1,461
- Finished area below ground: 0
Property
Parking
- Parking features: Assigned
Features
- Levels: Two
- Stories: 2
- Entry location: Upper
- Patio & porch: Covered, Porch, Screened
Details
- Parcel number: 04729130
- Zoning: B1SCD
- Special conditions: Standard
Construction
Type & style
- Home type: Condo
- Architectural style: Transitional
- Property subtype: Condominium
Materials
- Stucco
- Foundation: Slab
Condition
- New construction: No
- Year built: 1988
Utilities & green energy
- Sewer: Public Sewer
- Water: City
- Utilities for property: Cable Available, Electricity Connected
Community & HOA
Community
- Subdivision: Audubon Parc
HOA
- Has HOA: Yes
- HOA fee: $392 monthly
- HOA name: Audubon Parc HOA
- HOA phone: 704-906-9283
Location
- Region: Charlotte
Financial & listing details
- Price per square foot: $203/sqft
- Tax assessed value: $226,886
- Annual tax amount: $1,974
- Date on market: 5/2/2024
- Cumulative days on market: 41 days
- Listing terms: Cash,Conventional,FHA
- Electric utility on property: Yes
- Road surface type: Paved
Price history
| Date | Event | Price |
|---|---|---|
| 7/11/2024 | Sold | $296,500-1.2%$203/sqft |
Source:  Canopy MLS as distributed by MLS GRID #4132328 Report a problem Canopy MLS as distributed by MLS GRID #4132328 Report a problem | ||
| 6/12/2024 | Pending sale | $299,995$205/sqft |
Source: Canopy MLS as distributed by MLS GRID #4132328 Report a problem | ||
| 5/2/2024 | Listed for sale | $299,995+143.9%$205/sqft |
Source: Canopy MLS as distributed by MLS GRID #4132328 Report a problem | ||
| 11/29/2004 | Sold | $123,000-4.3%$84/sqft |
Source: Public Record Report a problem | ||
| 8/1/2000 | Sold | $128,500$88/sqft |
Source: Public Record Report a problem | ||
Public tax history
| Year | Property taxes | Tax assessment |
|---|---|---|
| 2025 | $1,974 | $226,886 |
| 2024 | -- | $226,886 |
| 2023 | $1,863 +27.2% | $226,886 +68.2% |
| 2022 | $1,465 +0.8% | $134,900 |
| 2021 | $1,454 +0.5% | $134,900 |
| 2020 | $1,447 +1.1% | $134,900 |
| 2019 | $1,431 -7.9% | $134,900 +22.1% |
| 2018 | $1,554 +2.6% | $110,500 |
| 2017 | $1,515 | $110,500 |
| 2016 | $1,515 | $110,500 |
| 2015 | $1,515 +1.7% | $110,500 |
| 2014 | $1,489 | $110,500 |
| 2013 | -- | $110,500 -1.1% |
| 2012 | -- | $111,700 |
| 2011 | -- | $111,700 -12.3% |
| 2010 | -- | $127,300 |
| 2009 | -- | $127,300 |
| 2008 | -- | $127,300 |
| 2007 | -- | $127,300 |
| 2006 | -- | $127,300 |
| 2005 | -- | $127,300 |
| 2004 | -- | $127,300 |
| 2003 | -- | $127,300 +16.8% |
| 2002 | -- | $108,980 |
| 2001 | -- | $108,980 |
| 2000 | -- | $108,980 |
Find assessor info on the county website
Neighborhood: University City
Nearby homes
- $237,2002 bd2 ba1.1k sqft9208 Ravenwing Dr, Charlotte, NC 28262Off Market
- $257,1002 bd2 ba1.1k sqft9204 Ravenwing Dr, Charlotte, NC 28262Off Market
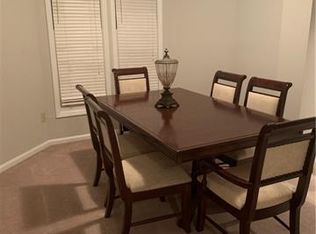
- $275,0002 bd2 ba1k sqft9200 Ravenwing Dr, Charlotte, NC 28262Sold

- $254,9002 bd2 ba1.5k sqft9210 Ravenwing Dr, Charlotte, NC 28262Off Market
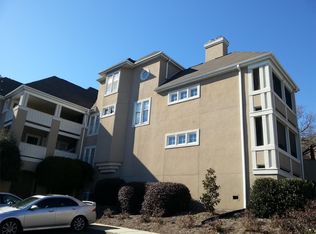
- $261,8002 bd2 ba1.4k sqft9206 Ravenwing Dr, Charlotte, NC 28262Off Market
- $250,9002 bd3 ba1.6k sqft9202 Ravenwing Dr, Charlotte, NC 28262Off Market
- $222,9002 bd2 ba1.1k sqft9258 Ravenwing Dr, Charlotte, NC 28262Off Market
- $212,5002 bd2 ba1k sqft9250 Ravenwing Dr, Charlotte, NC 28262Off Market
- $223,2002 bd2 ba1k sqft9254 Ravenwing Dr, Charlotte, NC 28262Off Market
Nearby schools
GreatSchools rating
- 5/10University Meadows ElementaryGrades: PK-5Distance: 1.9 mi
- 5/10James Martin MiddleGrades: 6-8Distance: 1.5 mi
- 3/10Julius L. Chambers High SchoolGrades: 9-12Distance: 1.5 mi
Schools provided by the listing agent
- Elementary: University Meadows
- Middle: James Martin
- High: Julius L. Chambers
Source: Canopy MLS as distributed by MLS GRID. This data may not be complete. We recommend contacting the local school district to confirm school assignments for this home.
Get a cash offer in 3 minutes
Find out how much your home could sell for in as little as 3 minutes with a no-obligation cash offer.
Estimated market value
$270,600
Get a cash offer in 3 minutes
Find out how much your home could sell for in as little as 3 minutes with a no-obligation cash offer.
Estimated market value
$270,600
- North Carolina
- Mecklenburg County
- Charlotte
- 28262
- University City
- 9211 Ravenwing Dr
Nearby cities
Nearby neighborhoods
Nearby zip codes
Other Charlotte Topics
