From the moment you walk in, the soaring ceilings and warm natural light make you feel instantly at home. The open living area flows effortlessly into a kitchen that's as inviting as it is functional—where the massive island is perfect for casual breakfasts, holiday baking, or evenings spent catching up over dinner.
Just beyond the brand-new sliding doors, your own private retreat awaits. A sparkling saltwater pool glistens in the sunlight, surrounded by a lush turf lawn that stays picture-perfect year-round. The screened-in patio offers a shady escape for morning coffee, afternoon reading, or hosting friends without worrying about the weather.
Upstairs and down, every space has been thoughtfully designed. The primary suite feels like a peaceful getaway, with a spa-inspired bath and a custom walk-in closet that makes organization effortless. Movie nights become memorable events in the dedicated theatre room, while fresh paint, new flooring, and upgraded finishes give the entire home a crisp, modern feel.
Even the laundry room makes life easier, with built-in cabinetry and workspace that keep everything neat and within reach.
And when you want to venture out, you're just minutes from top-rated schools, parks, dining, and shopping—tucked into one of West Knoxville's most desirable neighborhoods.
Closed
$745,000
9211 Sway Branch Ln, Knoxville, TN 37922
4beds
2,990sqft
Single Family Residence, Residential
Built in 2008
4,356 Square Feet Lot
$751,100 Zestimate®
$249/sqft
$3,931 Estimated rent
Home value
$751,100
$706,000 - $796,000
$3,931/mo
Zestimate® history
Owner options
List your home for rent
$3,931/mo
Rent Zestimate®
Find your next renter with Zillow Rental Manager. Plus, with online applications, you can quickly screen prospective tenants – for free.
$3,931/mo
Rent Zestimate®
Refinance and save
$4,490/mo
Est. payment
Refinancing to a lower rate could help reduce your monthly payments and save thousands over the life of the loan.
$4,490/mo
Est. payment
Explore your selling options
Work with a Zillow partner agent
Leverage their expertise and Zillow's premium Showcase listings to get your home seen by more buyers.
Get startedList with your own agent
Get your home in front of millions of buyers by listing it on Zillow.
Learn how to do itSell it yourself
Take full control of how buyers see your home on Zillow by listing For Sale by Owner (FSBO).
List your homeWhat's special
Zillow last checked:
Listing updated:
Listed by:
Colleen Pilon 865-693-3232,
Realty Executives Associates
Bought with:
Spencer Moore, 367133
Keller Williams Realty
Source: RealTracs MLS as distributed by MLS GRID,MLS#: 3007717
Facts & features
Interior
Bedrooms & bathrooms
- Bedrooms: 4
- Bathrooms: 3
- Full bathrooms: 2
- 1/2 bathrooms: 1
Heating
- Electric, Natural Gas, Other
Cooling
- Central Air
Appliances
- Included: Dishwasher, Disposal, Microwave, Range, Refrigerator
Features
- Walk-In Closet(s), Pantry
- Flooring: Laminate
- Basement: Crawl Space
- Number of fireplaces: 1
Interior area
- Total structure area: 2,990
- Total interior livable area: 2,990 sqft
- Finished area above ground: 2,990
Property
Parking
- Total spaces: 2
- Parking features: Garage
- Garage spaces: 2
Features
- Levels: Two
- Stories: 2
- Patio & porch: Porch, Covered
- Has private pool: Yes
- Pool features: In Ground
Lot
- Size: 4,356 Square Feet
- Dimensions: 49.55 x 129.67 x IRR
- Features: Other
- Topography: Other
Details
- Parcel number: 144NG013
- Special conditions: Standard
Construction
Type & style
- Home type: SingleFamily
- Architectural style: Traditional
- Property subtype: Single Family Residence, Residential
Materials
- Frame, Vinyl Siding, Other, Brick
Condition
- New construction: No
- Year built: 2008
Utilities & green energy
- Sewer: Public Sewer
- Water: Public
- Utilities for property: Electricity Available, Natural Gas Available, Water Available
Community & HOA
Community
- Security: Smoke Detector(s)
- Subdivision: Williford Phase Ii
HOA
- Has HOA: Yes
- Amenities included: Sidewalks
- HOA fee: $200 annually
Location
- Region: Knoxville
Financial & listing details
- Price per square foot: $249/sqft
- Tax assessed value: $400,100
- Annual tax amount: $1,554
- Date on market: 8/12/2025
- Electric utility on property: Yes
Price history
| Date | Event | Price |
|---|---|---|
| 10/2/2025 | Sold | $745,000-3.9%$249/sqft |
Source:  RealTracs MLS as distributed by MLS GRID #3007717 Report a problem RealTracs MLS as distributed by MLS GRID #3007717 Report a problem | ||
| 8/27/2025 | Pending sale | $775,000$259/sqft |
Source:  East Tennessee Realtors #1311788 Report a problem East Tennessee Realtors #1311788 Report a problem | ||
| 8/12/2025 | Listed for sale | $775,000+9.9%$259/sqft |
Source: East Tennessee Realtors #1311788 Report a problem | ||
| 6/28/2023 | Sold | $705,000+4.4%$236/sqft |
Source: RealTracs MLS as distributed by MLS GRID #2836024 Report a problem | ||
| 6/5/2023 | Pending sale | $675,000$226/sqft |
Source: East Tennessee Realtors #1228183 Report a problem | ||
| 6/4/2023 | Listed for sale | $675,000+145.8%$226/sqft |
Source: East Tennessee Realtors #1228183 Report a problem | ||
| 8/26/2008 | Sold | $274,647$92/sqft |
Source: Public Record Report a problem | ||
Public tax history
| Year | Property taxes | Tax assessment |
|---|---|---|
| 2025 | $1,554 | $100,025 |
| 2024 | $1,554 | $100,025 |
| 2023 | $1,554 | $100,025 |
| 2022 | $1,554 -7.9% | $100,025 +25.6% |
| 2021 | $1,688 | $79,625 -75% |
| 2020 | $1,688 | $318,500 |
| 2019 | $1,688 | $318,500 |
| 2018 | $1,688 | -- |
| 2017 | $1,688 +3.9% | $79,625 |
| 2016 | $1,625 | -- |
| 2015 | $1,625 | -- |
| 2014 | $1,625 +0% | -- |
| 2013 | $1,625 -54.6% | -- |
| 2012 | $3,581 | -- |
| 2011 | $3,581 | $74,300 |
| 2010 | $3,581 | $74,300 |
| 2009 | $3,581 +551.1% | $74,300 +643% |
| 2008 | $550 | $10,000 |
Find assessor info on the county website
Neighborhood: 37922
Nearby homes
- $609,7004 bd1 ba3k sqft9205 Sway Branch Ln, Knoxville, TN 37922Off Market
- $544,9003 bd2 ba2.2k sqft9219 Sway Branch Ln, Knoxville, TN 37922Off Market
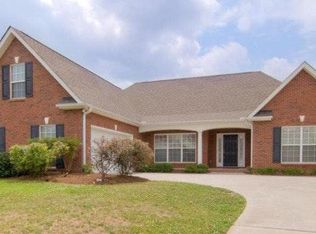
- $574,7003 bd3 ba2.8k sqft9149 Sway Branch Ln, Knoxville, TN 37922Off Market
- $676,0004 bd2 ba2.8k sqft9227 Sway Branch Ln, Knoxville, TN 37922Off Market
- $582,8003 bd3 ba2.8k sqft1600 Singletree Ln, Knoxville, TN 37922Off Market
- $536,0003 bd2 ba2.3k sqft9218 Sway Branch Ln, Knoxville, TN 37922Off Market
- $503,0004 bd3 ba2.1k sqft1548 Pine Springs Rd, Knoxville, TN 37922Off Market
- $600,0004 bd3 ba2.8k sqft1600 Cheney Rd, Knoxville, TN 37922Off Market
Nearby schools
GreatSchools rating
- 9/10Blue Grass Elementary SchoolGrades: PK-5Distance: 0.6 mi
- 9/10West Valley Middle SchoolGrades: 6-8Distance: 1.7 mi
- 9/10Bearden High SchoolGrades: 9-12Distance: 3.4 mi
Schools provided by the listing agent
- Elementary: Blue Grass Elementary
- Middle: West Valley Middle School
- High: Bearden High School
Source: RealTracs MLS as distributed by MLS GRID. This data may not be complete. We recommend contacting the local school district to confirm school assignments for this home.
Get a cash offer in 3 minutes
Find out how much your home could sell for in as little as 3 minutes with a no-obligation cash offer.
Estimated market value
$751,100
Get a cash offer in 3 minutes
Find out how much your home could sell for in as little as 3 minutes with a no-obligation cash offer.
Estimated market value
$751,100
- Tennessee
- Knox County
- Knoxville
- 37922
- 9211 Sway Branch Ln
Nearby cities
Nearby neighborhoods
Nearby zip codes
Other Knoxville Topics
