Skip main navigation
Off market
  • $4,451,600

    9211 Tibet Pointe Cir, Windermere, FL 34786

    5beds
    6,360sqft
    SingleFamily
    Built in 2005
    2.38 Acres Lot
    $4,451,600 Zestimate®
    $700/sqft
    $21,824 Estimated rent

    Home value

    $4,451,600

    $3.96M - $5.03M

    $21,824/mo

    Zestimate® history
    Loading
    Loading...

    Owner options

    List your home for rent

    $21,824/mo

    Rent Zestimate®

    Find your next renter with Zillow Rental Manager. Plus, with online applications, you can quickly screen prospective tenants – for free.

    Learn more

    $21,824/mo

    Rent Zestimate®

    Refinance and save

    $32,064/mo

    Est. payment

    Refinancing to a lower rate could help reduce your monthly payments and save thousands over the life of the loan.

    See today's rates

    $32,064/mo

    Est. payment

    Explore your selling options

    Work with a Zillow partner agent

    Leverage their expertise and Zillow's premium Showcase listings to get your home seen by more buyers.

    Get started

    List with your own agent

    Get your home in front of millions of buyers by listing it on Zillow.

    Learn how to do it

    Sell it yourself

    Take full control of how buyers see your home on Zillow by listing For Sale by Owner (FSBO).

    List your home

    What's special

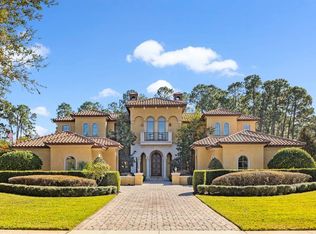
    Discover the Classic Elegance of this Lake Front Residence that combines new construction, premium renovations, a new pool and outdoor living area, to create an impressive home which shows the exquisite pride of ownership from the current original owners. This rare jewel blends a glamorous interior style with the pure essence of lakefront living on the famed Butler Chain of Lakes. Situated on nearly 2.5 acres on Lake Tibet Butler, in the guard gated private golf course and lakefront community of Keene's Pointe in Windermere, Florida, this is an exceptional residence. The new construction has been accomplished in the key living areas where most time is spent -- the Master Bedroom and Bath, the Family Room/Game Room, and the luxury of an additional flex space of a 5th Ensuite Bedroom. Recently completed, the new saltwater pool and hot tub enveloped by travertine decking and a spacious covered lanai featuring an extraordinary summer kitchen, can be transformed in a minute to a screen enclosed space with remote drop down screens. The extra bonus is the rear of the house has a sunny southern exposure, so its light and bright most of the day. The result of the home renovation, coupled with the added AC living space, represents nearly 50% of the total AC living space of this fine residence originally built by Stonebridge Homes. The end result now showcases a seamless transition of living space that is absolutely stunning. Floor plan features 5BR/5 Full Baths/2 Half Baths, Study, Dining Room, Grand Salon and gourmet Kitchen with large breakfast room. The newly built Family Room/Game Room and 5th BR Suite enjoy pool, conservation and lake views. Three of the Bedroom Ensuites are located upstairs. Upon entering the home through custom double mahagony doors, the Grand Salon opens into a two story vaulted ceiling 24 ft high with rows of windows and French doors washing this open space with abundant natural light. Magnificent antique crystal chandeliers, complemented by new on-trend designer light fixtures, creates a "tres chic" boutique feel to the home. Travertine and wood are the floors of choice here and are set off with freshly painted interiors, new fans, updated window treatments, enormous picture windows and 10 ft sliding doors which enhance the breathtaking views! The Master Retreat is a pure marvel to the senses -- from the jaw dropping views through the master bedroom windows, to the showroom style closets and the completely new master bath with stand alone tub, oversized shower, fabulous vanity and scrumptious ivory travertine floors! Last but not least the exterior presence is impeccable as well, having been freshly painted. Two separate 2-car garages are easily accessed from the classic circular driveway centered by a large iconic fountain. Well-designed covered boat house has lift, water service, electricity and space for a jet ski port. The board walk has been fully refurbished and features copper capped low voltage lighting to light your way to the water. The setting is serene and the destination is a treasure waiting to be discovered!

    This property is not currently displayed as for sale or rent on Zillow. This may be different from what's on other websites or public sources.

    Facts & features

    Interior

    Bedrooms & bathrooms
    • Bedrooms: 5
    • Bathrooms: 7
    • Full bathrooms: 5
    • 1/2 bathrooms: 2
    Heating
    • Forced air, Heat pump, Electric, Gas
    Cooling
    • Central
    Appliances
    • Included: Dishwasher, Garbage disposal, Refrigerator
    • Laundry: Inside, Laundry Room
    Features
    • Cathedral Ceiling(s), Master Bedroom Downstairs, Crown Molding, Walk-In Closet(s), Window Treatments, Open Floorplan, Wet Bar, Stone Counters, Coffered Ceiling(s)
    • Flooring: Hardwood
    • Windows: Window Treatments, Blinds, Drapes, Shutters
    • Has fireplace: Yes
    • Fireplace features: Family Room, Gas
    Interior area
    • Structure area source: Builder
    • Total interior livable area: 6,360 sqft

    Property

    Parking
    • Total spaces: 4
    • Parking features: Garage - Attached
    Features
    • Levels: Two
    • Patio & porch: Covered, Screened, Rear Porch
    • Pool features: Heated, Salt Water, In Ground, Gunite, Lighting
    • Has spa: Yes
    • Spa features: Heated, In Ground
    • Fencing: Other
    • Has view: Yes
    • View description: Water
    • Has water view: Yes
    • Water view: Water
    • Waterfront features: Lake - Chain of Lakes
    • Body of water: LAKE TIBET BUTLER
    Lot
    • Size: 2.38 Acres
    • Dimensions: 142x752
    • Features: Oversized Lot, Street Paved, Street Private, Sidewalk, Conservation Area, Near Golf Course
    • Residential vegetation: Mature Landscaping, Trees/Landscaped, Oak Trees, Wooded
    Details
    • Parcel number: 282320407606290
    • Zoning: P-D

    Construction

    Type & style
    • Home type: SingleFamily
    • Architectural style: Traditional
    Materials
    • masonry
    • Roof: Tile
    Condition
    • Completed
    • Year built: 2005
    Details
    • Builder name: Stonebridge Homes

    Utilities & green energy

    • Sewer: Septic Tank
    • Water: Public, Canal/Lake For Irrigation
    • Utilities for property: Cable Connected, Electricity Connected, Fire Hydrant, Street Lights, Underground Utilities, Fiber Optics, Natural Gas Connected, Water Connected

    Community & HOA

    Community
    • Features: Fitness Center
    • Security: Gated Community, Security System Owned, Smoke Detector(s)
    • Subdivision: KEENES POINTE
    HOA
    • Has HOA: Yes
    • Amenities included: Gated, Playground, Park, Storage, Optional Additional Fees, Basketball Court
    • Services included: Private Road, Security, Manager, 24-Hour Guard
    • HOA fee: $240 monthly
    Location
    • Region: Windermere

    Financial & listing details

    • Price per square foot: $700/sqft
    • Tax assessed value: $3,176,227
    • Annual tax amount: $50,498

    Price history

    DateEventPrice
    7/12/2024Listing removed$3,395,000+6.1%$534/sqft
    Source: Stellar MLS #O5890500 Report a problem
    6/22/2021Sold$3,200,000-5.7%$503/sqft
    Source: Public Record Report a problem
    5/20/2021Pending sale$3,395,000$534/sqft
    Source: Stellar MLS #O5890500 Report a problem
    5/18/2021Listed for sale$3,395,000$534/sqft
    Source: Stellar MLS #O5890500 Report a problem
    4/17/2021Pending sale$3,395,000$534/sqft
    Source: Stellar MLS #O5890500 Report a problem
    2/25/2021Price change$3,395,000-2.9%$534/sqft
    Source: Stellar MLS #O5890500 Report a problem
    9/8/2020Listed for sale$3,495,000+336.9%$550/sqft
    Source: KEENE'S POINTE REALTY #O5890500 Report a problem
    3/31/2004Sold$800,000$126/sqft
    Source: Public Record Report a problem

    Public tax history

    YearProperty taxesTax assessment
    2024$50,498 +16%$2,984,491 +10%
    2023$43,517 +10.9%$2,713,174 +10%
    2022$39,237 +23.8%$2,466,522 +23.9%
    2021$31,681 +20.6%$1,991,261 +21.3%
    2020$26,266 +0.8%$1,642,224 +2.3%
    2019$26,068 +0.7%$1,605,302 +1.9%
    2018$25,891 $1,575,370 -21.3%
    2017$25,891 +1%$2,001,841 +1.3%
    2016$25,623 +0.1%$1,976,052 +3.6%
    2015$25,604 -2.6%$1,907,057 +5.5%
    2014$26,300 +2%$1,808,010 +16.7%
    2013$25,781 +1%$1,549,332 +7.4%
    2012$25,532 -2.8%$1,442,295 -2.3%
    2011$26,257 -6.4%$1,476,516 -8.7%
    2010$28,053 $1,616,844 -2.6%
    2009-- $1,659,399 -15.2%
    2008$29,389 +2.6%$1,957,887 +14.2%
    2007$28,656 -13.4%$1,715,146 -5.1%
    2006$33,103 +148.1%$1,808,007 +158.3%
    2005$13,345 +102.3%$700,000 +100%
    2004$6,596 +71.8%$350,000 +75%
    2003$3,839 +1%$200,000
    2002$3,802 $200,000
    Find assessor info on the county website

    Neighborhood: 34786

    Nearby schools

    GreatSchools rating
    Schools provided by the listing agent
    • Elementary: Windermere Elem
    • Middle: Bridgewater Middle
    • High: Windermere High School

    Source: The MLS. This data may not be complete. We recommend contacting the local school district to confirm school assignments for this home.

    Get a cash offer in 3 minutes
    Find out how much your home could sell for in as little as 3 minutes with a no-obligation cash offer.
    Estimated market value
    $4,451,600
    Get a cash offer in 3 minutes
    Find out how much your home could sell for in as little as 3 minutes with a no-obligation cash offer.
    Estimated market value
    $4,451,600