Skip main navigation
Closed
  • $428,200

    9212 2nd Ave S, Bloomington, MN 55420

    3beds
    2,230sqft
    Single Family Residence
    Built in 1955
    0.26 Acres Lot
    $428,200 Zestimate®
    $192/sqft
    $3,047 Estimated rent

    Home value

    $428,200

    $407,000 - $450,000

    $3,047/mo

    Zestimate® history
    Loading
    Loading...

    Owner options

    List your home for rent

    $3,047/mo

    Rent Zestimate®

    Find your next renter with Zillow Rental Manager. Plus, with online applications, you can quickly screen prospective tenants – for free.

    Learn more

    $3,047/mo

    Rent Zestimate®

    Refinance and save

    $2,690/mo

    Est. payment

    Refinancing to a lower rate could help reduce your monthly payments and save thousands over the life of the loan.

    See today's rates

    $2,690/mo

    Est. payment

    Explore your selling options

    Work with a Zillow partner agent

    Leverage their expertise and Zillow's premium Showcase listings to get your home seen by more buyers.

    Get started

    List with your own agent

    Get your home in front of millions of buyers by listing it on Zillow.

    Learn how to do it

    Sell it yourself

    Take full control of how buyers see your home on Zillow by listing For Sale by Owner (FSBO).

    List your home

    What's special

    Center islandAquatic centerMaintenance free exteriorPremier valley view parkPlay groundSs appliancesCentral location near shopping

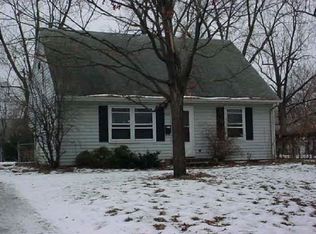
    Beautifully remodeled home in 2016 with all the bells and whistles! You will not be disappointed with maintenance free exterior, newer windows, large cement driveway and patio, fully fenced backyard. 2 Car Garage with tandem storage area 10 x 23 and 2 service doors. Gorgeous remodeled kitchen with center island, tile floor, SS appliances, recess lighting. Two large bay windows grace dining area and living room. Main level bedroom with walk-in closet just steps to a spacious remodeled bathroom including large walk-in shower. Two bedrooms up with remodeled full bath. Lower level is newly finished and ready for entertaining. New Furnace and AC 2022, roof and siding 2012. Premier Valley View Park within one block offering aquatic center, ball and soccer fields, play ground, picnic and so much more! Central location near shopping, schools, freeway and bus access and minutes to downtown Minneapolis.

    This property is off market, which means it's not currently listed for sale or rent on Zillow. This may be different from what's available on other websites or public sources.
    Zillow last checked:

    Listing updated:

    Listed by:

    Cathy M Branch 612-790-1402,

    Hendrickson Homes Real Estate

    Bought with:

    Lucy K. Nelson

    United Realty

    Source: NorthstarMLS as distributed by MLS GRID,MLS#: 6357786MLS Logo

    Facts & features

    Interior

    Bedrooms & bathrooms
    • Bedrooms: 3
    • Bathrooms: 2
    • Full bathrooms: 1
    • 3/4 bathrooms: 1
    Bedroom
    • Level: Main
    • Area: 177.63 Square Feet
    • Dimensions: 14.5 x 12.25
    Bedroom 2
    • Level: Upper
    • Area: 213.75 Square Feet
    • Dimensions: 15 x 14.25
    Bedroom 3
    • Level: Upper
    • Area: 150 Square Feet
    • Dimensions: 15 x 10
    Bathroom
    • Level: Main
    • Area: 70.88 Square Feet
    • Dimensions: 10.5 x 6.75
    Bathroom
    • Level: Upper
    • Area: 41.25 Square Feet
    • Dimensions: 8.25 x 5
    Dining room
    • Level: Main
    • Area: 217.5 Square Feet
    • Dimensions: 15 x 14.5
    Family room
    • Level: Basement
    • Area: 339.25 Square Feet
    • Dimensions: 29.5 x 11.5
    Game room
    • Level: Basement
    • Area: 93.5 Square Feet
    • Dimensions: 11 x 8.5
    Kitchen
    • Level: Main
    • Area: 160.88 Square Feet
    • Dimensions: 16.5 x 9.75
    Laundry
    • Level: Basement
    • Area: 165 Square Feet
    • Dimensions: 15 x 11
    Living room
    • Level: Main
    • Area: 230 Square Feet
    • Dimensions: 20 x 11.5
    Patio
    • Level: Main
    • Area: 273 Square Feet
    • Dimensions: 21 x 13
    Heating
    • Forced Air
    Cooling
    • Central Air
    Appliances
    • Included: Dishwasher, Dryer, Exhaust Fan, Gas Water Heater, Microwave, Range, Refrigerator, Stainless Steel Appliance(s), Washer
    • Laundry: In Basement, Electric Dryer Hookup, Lower Level, Laundry Room, Sink, Washer Hookup
    Features
    • Basement: Block,Finished,Full
    • Has fireplace: No
    Interior area
    • Total structure area: 2,230
    • Total interior livable area: 2,230 sqft
    • Finished area above ground: 1,579
    • Finished area below ground: 651

    Property

    Parking
    • Total spaces: 2
    • Parking features: Detached Garage, Concrete
    • Garage spaces: 2
    • Details: Garage Dimensions (33 x 24)
    Accessibility
    • Accessibility features: None
    Features
    • Levels: One and One Half
    • Stories: 1
    • Patio & porch: Patio
    • Pool features: None
    • Fencing: Chain Link,Full
    Lot
    • Size: 0.26 Acres
    • Dimensions: 135 x 85
    Details
    • Additional structures: Storage Shed
    • Foundation area: 850
    • Parcel number: 1002724430019
    • Zoning description: Residential-Single Family

    Construction

    Type & style
    • Home type: SingleFamily
    • Property subtype: Single Family Residence
    Materials
    • Block, Concrete, Frame
    • Roof: Age Over 8 Years,Asphalt
    Condition
    • New construction: No
    • Year built: 1955

    Utilities & green energy

    • Electric: Circuit Breakers, 100 Amp Service, Power Company: Xcel Energy
    • Gas: Natural Gas
    • Sewer: City Sewer/Connected
    • Water: City Water/Connected

    Community & neighborhood

    Location
    • Region: Bloomington
    • Subdivision: O T Ellingsons 1st Add

    HOA & financial

    HOA
    • Has HOA: No

    Other

    Other facts
    • Road surface type: Paved

    Price history

    DateEventPrice
    6/28/2023Sold$415,000+10.7%$186/sqft
    Source: NorthstarMLS as distributed by MLS GRID #6357786 Report a problem
    4/25/2023Pending sale$375,000$168/sqft
    Source: NorthstarMLS as distributed by MLS GRID #6357786 Report a problem
    4/21/2023Listed for sale$375,000+150%$168/sqft
    Source: NorthstarMLS as distributed by MLS GRID #6357786 Report a problem
    10/1/2018Sold$150,000$67/sqft
    Source: Public Record Report a problem

    Public tax history

    YearProperty taxesTax assessment
    2025$4,495 +29.3%$364,900 +2%
    2024$3,478 -2.5%$357,900 +20.4%
    2023$3,566 +3.7%$297,200 -1.9%
    2022$3,440 +8.4%$303,000 +13.2%
    2021$3,174 -3.6%$267,700 +7.3%
    2020$3,293 +3.7%$249,400 -0.8%
    2019$3,174 -3.6%$251,400 +7.2%
    2018$3,293 +14%$234,500 +14.1%
    2017$2,889 +11.9%$205,500 +8.7%
    2016$2,582 +4.6%$189,000 +7.6%
    2015$2,468 +4.8%$175,700 +6.5%
    2014$2,355 +2.2%$165,000 -1.8%
    2013$2,306 -3.6%$168,100 -8%
    2012$2,391 +3%$182,700 -0.1%
    2011$2,321 -1.1%$182,800 -8%
    2010$2,347 -2.9%$198,600 -9.2%
    2009$2,418 +7.2%$218,800 +2.8%
    2006$2,256 +8%$212,900 +10.4%
    2005$2,088 +11.6%$192,800 +15%
    2004$1,872 +15.9%$167,700 +11.9%
    2002$1,615 -36.5%$149,800
    2001$2,542 --

    Find assessor info on the county website

    Neighborhood: 55420

    Nearby schools

    GreatSchools rating
    Get a cash offer in 3 minutes
    Find out how much your home could sell for in as little as 3 minutes with a no-obligation cash offer.
    Estimated market value
    $428,200
    Get a cash offer in 3 minutes
    Find out how much your home could sell for in as little as 3 minutes with a no-obligation cash offer.
    Estimated market value
    $428,200
