Skip main navigation
Off market
  • $2,112,300

    9212 Adelaide Dr, Bethesda, MD 20817

    5beds
    5,300sqft
    Single Family Residence
    Built in ----
    -- sqft lot
    $2,112,300 Zestimate®
    $399/sqft
    $7,902 Estimated rent

    Home value

    $2,112,300

    $1.99M - $2.26M

    $7,902/mo

    Zestimate® history
    Loading
    Loading...

    Owner options

    List your home for rent

    $7,902/mo

    Rent Zestimate®

    Find your next renter with Zillow Rental Manager. Plus, with online applications, you can quickly screen prospective tenants – for free.

    Learn more

    $7,902/mo

    Rent Zestimate®

    Refinance and save

    $12,647/mo

    Est. payment

    Refinancing to a lower rate could help reduce your monthly payments and save thousands over the life of the loan.

    See today's rates

    $12,647/mo

    Est. payment

    Explore your selling options

    Work with a Zillow partner agent

    Leverage their expertise and Zillow's premium Showcase listings to get your home seen by more buyers.

    Get started

    List with your own agent

    Get your home in front of millions of buyers by listing it on Zillow.

    Learn how to do it

    Sell it yourself

    Take full control of how buyers see your home on Zillow by listing For Sale by Owner (FSBO).

    List your home

    What's special

    Gas fireplaceCustom built-insPrivate toilet closetCustom millworkCoffered ceiling detailCustom hunter douglass treatmentsSizable fully-fenced yard

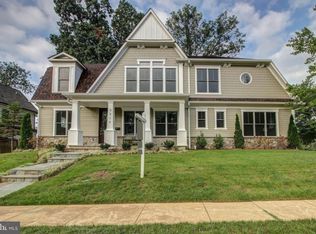
    Newer construction homes like this one rarely become available for rent! Welcome home to this 5Bd/4.5ba Craftsman, built by well-known local builder Douglass Construction, in the perfect Wyngate location blocks from Wyngate Elementary and North Bethesda Middle School. This popular floor plan features over 5,300 SF of finished living space over three levels. The main level features 10ft ceilings, gorgeous wood floors throughout, oversized windows with custom Hunter Douglass treatments, and custom millwork. As you enter the home, the inviting foyer is flanked by a formal living room and dining room with high-end designer details on either side. The rear of the home is perfect for today's living with an open-concept kitchen, breakfast room, and family room design. The gorgeous chef's kitchen offers oversized custom cabinetry, high-end appliances, granite countertops, and backsplash. A mudroom, a large walk-in pantry, and a butler's pantry with a wine fridge are adjacent to the kitchen. The family room is flooded with natural light and features a gas fireplace, coffered ceiling detail, and custom built-ins. Rounding out the main level is a spacious office or den with additional built-in cabinetry. Upstairs, you will find a gracious primary suite with expansive bedroom space with tray ceiling detail, two fully outfitted custom closets, and a luxurious bath with dual vanities, jacuzzi tub, custom shower, and a private toilet closet. A large secondary bedroom suite with an en-suite bath, two well-sized secondary bedrooms with adjoining Jack and Jill bath, a sizeable second-level family gathering space, and a full-sized laundry room complete the upper level. The lower level of this home is fully finished and offers 9ft ceilings throughout. The oversized rec room provides tons of space for relaxation and play and features a full kitchenette with a sink, microwave, and refrigerator. Adjacent to the kitchenette is a sizable guest/au-pair/in-law suite with a full bath. This level also has a second bedroom/office/bonus room. The exterior features a large covered porch with a seating area out front, a flagstone patio in the rear off the kitchen, and a sizable, fully-fenced yard. This home sits on an abnormally wide lot for the neighborhood, so while the rear yard isn't deep, there is an excellent flat yard space on the side for play. Take advantage of this opportunity! Homes of this size and quality rarely become available for rent in the neighborhood. Avail for Occupancy on 7/5/25. Tenant responsible for all utilities. Owners prefer a minimum 24 month lease.

    This property is off market, which means it's not currently listed for sale or rent on Zillow. This may be different from what's available on other websites or public sources.

    Zillow last checked:

    Listing updated:

    Source: Zillow Rentals

    Facts & features

    Interior

    Bedrooms & bathrooms
    • Bedrooms: 5
    • Bathrooms: 5
    • Full bathrooms: 4
    • 1/2 bathrooms: 1
    Heating
    • Forced Air
    Cooling
    • Central Air
    Appliances
    • Included: Dishwasher, Dryer, Washer
    • Laundry: In Unit
    Features
    • Flooring: Hardwood
    Interior area
    • Total interior livable area: 5,300 sqft

    Property

    Parking
    • Parking features: Off Street
    • Details: Contact manager
    Features
    • Exterior features: Heating system: Forced Air, No Utilities included in rent
    Details
    • Parcel number: 0700572000

    Construction

    Type & style
    • Home type: SingleFamily
    • Property subtype: Single Family Residence

    Community & HOA

    Community
    • Deposit fee: $8,500
    Location
    • Region: Bethesda

    Financial & listing details

    • Price per square foot: $399/sqft
    • Tax assessed value: $1,804,133
    • Annual tax amount: $22,061
    • Date on market: 4/29/2025
    • Date available: 07/05/2025
    • Lease term: 1 Year

    Price history

    DateEventPrice
    5/14/2025Listing removed$8,500$2/sqft
    Source: Zillow Rentals Report a problem
    4/29/2025Listed for rent$8,500+6.3%$2/sqft
    Source: Zillow Rentals Report a problem
    11/27/2023Listing removed--
    Source: Zillow Rentals Report a problem
    11/11/2023Listed for rent$8,000$2/sqft
    Source: Zillow Rentals Report a problem
    2/20/2014Sold$1,436,000+149.7%$271/sqft
    Source: Public Record Report a problem
    5/21/2013Sold$575,000$108/sqft
    Source: Public Record Report a problem

    Public tax history

    YearProperty taxesTax assessment
    2025$22,061 +8.1%$1,804,133 +1.7%
    2024$20,414 +4.7%$1,773,300 +4.8%
    2023$19,501 +9.6%$1,692,500 +5%
    2022$17,785 +5.4%$1,611,700 +5.3%
    2021$16,878 +0.6%$1,530,900 +0.6%
    2020$16,783 +1.3%$1,521,300 +1.3%
    2019$16,564 -0.2%$1,502,100
    2018$16,594 -0.4%$1,502,100 +1.8%
    2017$16,662 +230.5%$1,475,867 +1.8%
    2016$5,042 $1,449,633 +1.8%
    2015$5,042 $1,423,400 +1.3%
    2014$5,042 $1,404,700 +178.3%
    2013-- $504,667 +2.2%
    2012-- $494,000
    2011-- $494,000
    2010-- $494,000 -16.6%
    2009-- $592,220 +10.1%
    2008-- $537,862 +11.2%
    2007-- $483,506 +12.7%
    2006-- $429,150 +14%
    2005-- $376,402 +16.3%
    2004-- $323,656 +19.5%
    2003-- $270,910 +8.1%
    2002-- $250,680
    2001-- $250,680
    Find assessor info on the county website

    Neighborhood: 20817

    Nearby schools

    GreatSchools rating
    Get a cash offer in 3 minutes
    Find out how much your home could sell for in as little as 3 minutes with a no-obligation cash offer.
    Estimated market value
    $2,112,300
    Get a cash offer in 3 minutes
    Find out how much your home could sell for in as little as 3 minutes with a no-obligation cash offer.
    Estimated market value
    $2,112,300