Envision a life of comfort at 9212 Banderilla Dr, La Grange, CA. where this residential property stands as a ready to move in and inviting home. The heart of this residence features an open floor plan, creating an expansive atmosphere for daily living and entertaining. The living room is sophisticated with its elegant tray ceiling and refined crown molding, with updated laminate flooring which is also in kitchen, and hallway. Cooking enthusiasts will find their fulfillment in the kitchen boasting a large island for preparation and gathering. This space is further enhanced by luxurious granite countertops and stylish shaker cabinets complete with slide out racks, complemented by a convenient kitchen bar. Personal retreats are thoughtfully appointed, with an en suite bathroom offering serene comfort through its double vanity, a spacious walk-in shower, and a relaxing soaking tub. Practicality is also considered within the design, with walk-in closets in all rooms providing ample storage. This residence offers 1620 square feet of living area, thoughtfully configured with three large bedrooms and two bathrooms, providing comfortable accommodations. A dedicated laundry room with cabinetry and outdoor access adds to the ease of daily routines. Positioned within a rural area, the property offers two 10x10 sheds, a 12x20 shop for additional utility and presents a captivating mountain view, inviting moments of peaceful reflection. This property offers a harmonious blend of refined interior finishes and a serene setting, creating an ideal backdrop for a fulfilling lifestyle. Full RV hookups with an additional 100-amp service at the pole for further expansion. The acreage offers animal enclosures, easy access to the back and side of the lot and spectacular views to the West! Two lakes nearby for your recreational pleasure!
Closed
$330,000
9212 Banderilla Dr, La Grange, CA 95329
3beds
1,620sqft
Manufactured Home, Single Family Residence
Built in 2017
2 Acres Lot
$330,100 Zestimate®
$204/sqft
$1,985 Estimated rent
Home value
$330,100
Estimated sales range
Not available
$1,985/mo
Zestimate® history
Owner options
List your home for rent
$1,985/mo
Rent Zestimate®
Find your next renter with Zillow Rental Manager. Plus, with online applications, you can quickly screen prospective tenants – for free.
$1,985/mo
Rent Zestimate®
Refinance and save
$2,243/mo
Est. payment
Refinancing to a lower rate could help reduce your monthly payments and save thousands over the life of the loan.
$2,243/mo
Est. payment
Explore your selling options
Work with a Zillow partner agent
Leverage their expertise and Zillow's premium Showcase listings to get your home seen by more buyers.
Get startedList with your own agent
Get your home in front of millions of buyers by listing it on Zillow.
Learn how to do itSell it yourself
Take full control of how buyers see your home on Zillow by listing For Sale by Owner (FSBO).
List your homeWhat's special
En suite bathroomSpacious walk-in showerRelaxing soaking tubConvenient kitchen barLuxurious granite countertopsOpen floor planRefined crown molding
Zillow last checked:
Listing updated:
Listed by:
Elaine Hogan DRE #01993894 209-770-6769,
PMZ Real Estate
Bought with:
Non-MLS Office
Source: MetroList Services of CA,MLS#: 226021861Originating MLS: MetroList Services, Inc.
Facts & features
Interior
Bedrooms & bathrooms
- Bedrooms: 3
- Bathrooms: 2
- Full bathrooms: 2
Rooms
- Room types: Master Bathroom, Bathroom, Master Bedroom, Storage, Great Room, Kitchen, Laundry, Living Room
Primary bedroom
- Features: Walk-In Closet
Primary bathroom
- Features: Shower Stall(s), Double Vanity, Soaking Tub, Granite Counters, Window
Dining room
- Features: Space in Kitchen
Kitchen
- Features: Pantry Closet, Granite Counters, Kitchen Island, Stone Counters, Island w/Sink
Heating
- Central
Cooling
- Ceiling Fan(s), Central Air
Appliances
- Included: Free-Standing Gas Range, Range Hood, Electric Water Heater
- Laundry: Laundry Room, Cabinets, Electric Dryer Hookup, Hookups Only, Inside, Inside Room
Features
- Flooring: Carpet, Laminate
- Has fireplace: No
Interior area
- Total interior livable area: 1,620 sqft
Property
Parking
- Parking features: RV Access/Parking, Uncovered Parking Spaces 2+
- Has uncovered spaces: Yes
Features
- Has private pool: Yes
- Pool features: Above Ground, Heat None
- Fencing: Partial,Wire
Lot
- Size: 2 Acres
- Features: Shape Regular, Stream Seasonal, Low Maintenance
Details
- Additional structures: Shed(s), Storage, Workshop, Outbuilding
- Parcel number: 021220012000
- Zoning description: R210
- Special conditions: Standard
Construction
Type & style
- Home type: MobileManufactured
- Architectural style: Ranch
- Property subtype: Manufactured Home, Single Family Residence
Materials
- Fiber Cement
- Foundation: Pillar/Post/Pier
- Roof: Composition
Condition
- Year built: 2017
Utilities & green energy
- Sewer: Septic System
- Water: Meter on Site, Water District
- Utilities for property: Electric, Internet Available, Propane Tank Leased
Community & HOA
HOA
- Has HOA: Yes
- Amenities included: Barbecue, Playground, Pool, Recreation Room, Fitness Center, Trail(s), Park
- Services included: Organized Activities, Pool
- HOA fee: $154 annually
Location
- Region: La Grange
Financial & listing details
- Price per square foot: $204/sqft
- Tax assessed value: $199,114
- Annual tax amount: $2,057
- Price range: $330K - $330K
- Date on market: 2/25/2026
- Road surface type: Paved, Gravel
Price history
| Date | Event | Price |
|---|---|---|
| 7/1/2026 | Sold | $330,000-5.7%$204/sqft |
Source: MetroList Services of CA #226021861 Report a problem | ||
| 5/27/2026 | Pending sale | $349,999$216/sqft |
Source: MetroList Services of CA #226021861 Report a problem | ||
| 4/30/2026 | Price change | $349,999-1.4%$216/sqft |
Source: MetroList Services of CA #226021861 Report a problem | ||
| 3/10/2026 | Price change | $355,000-2.5%$219/sqft |
Source: MetroList Services of CA #226021861 Report a problem | ||
| 3/5/2026 | Price change | $364,000-0.3%$225/sqft |
Source: MetroList Services of CA #226021861 Report a problem | ||
| 2/25/2026 | Listed for sale | $365,000+563.6%$225/sqft |
Source: MetroList Services of CA #226021861 Report a problem | ||
| 8/11/2017 | Sold | $55,000-54.2%$34/sqft |
Source: MetroList Services of CA #17010713 Report a problem | ||
| 8/2/2005 | Sold | $120,000+84.6%$74/sqft |
Source: Public Record Report a problem | ||
| 4/11/2005 | Sold | $65,000$40/sqft |
Source: Public Record Report a problem | ||
Public tax history
| Year | Property taxes | Tax assessment |
|---|---|---|
| 2025 | $2,057 +1.6% | $199,114 +2% |
| 2024 | $2,025 +2.6% | $195,211 +2% |
| 2023 | $1,973 | $191,384 +2% |
| 2022 | -- | $187,633 +2% |
| 2021 | $1,975 | $183,955 +1% |
| 2020 | $1,975 +3.1% | $182,070 +2% |
| 2019 | $1,916 -2.2% | $178,500 +2% |
| 2018 | $1,960 +558.5% | $175,000 +662.5% |
| 2017 | $298 +4.4% | $22,950 +2% |
| 2016 | $285 -6.6% | $22,500 |
| 2015 | $305 +161.9% | $22,500 +124% |
| 2014 | $116 | $10,045 +0.4% |
| 2013 | -- | $10,000 +81.8% |
| 2012 | -- | $5,500 -95.7% |
| 2011 | -- | $127,998 +0.8% |
| 2010 | -- | $127,042 |
Find assessor info on the county website
Neighborhood: 95329
Nearby homes
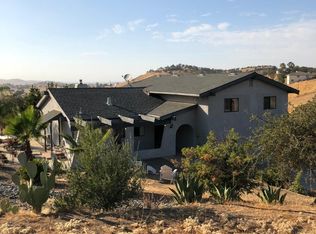
- $342,9002 bd4 ba1.5k sqft9220 Banderilla Dr, La Grange, CA 95329Off Market
- $426,8003 bd3 ba2.8k sqft9206 Banderilla Dr, La Grange, CA 95329Off Market
- $13,122-- bd-- ba-- sqft9202 Banderilla Dr, La Grange, CA 95329Off Market
- $402,0003 bd3 ba1.7k sqft9228 Banderilla Dr, La Grange, CA 95329Off Market
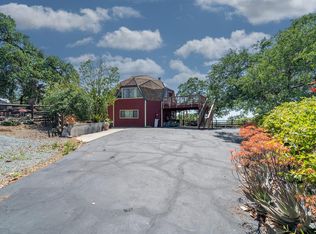
- $18,5710.6 Acres9198 Banderilla Dr, La Grange, CA 95329Off Market
- $401,4003 bd2 ba2.4k sqft9217 Banderilla Dr, La Grange, CA 95329Off Market
- $48,777-- bd-- ba-- sqft9207 Banderilla Dr, La Grange, CA 95329Off Market
- $36,196-- bd-- ba-- sqft9194 Banderilla Dr, La Grange, CA 95329Off Market
Nearby schools
GreatSchools rating
- 4/10Lake Don Pedro Elementary SchoolGrades: K-8Distance: 3 mi
- 8/10Mariposa County High SchoolGrades: 9-12Distance: 23 mi
Sell for more on Zillow
Get a Zillow Showcase℠ listing at no additional cost and you could sell for .
$330,100
2% more
+$6,602
With Zillow Showcase(estimated)
$336,702
- California
- Mariposa County
- La Grange
- 95329
- 9212 Banderilla Dr
Nearby cities
Nearby zip codes
Other La Grange Topics
