Skip main navigation
Sold for $500,000
  • $500,000

    9212 Burley Ln, Laurel, MD 20723

    4beds
    1,984sqft
    Townhouse
    Built in 1992
    1,785 Square Feet Lot
    $500,100 Zestimate®
    $252/sqft
    $3,191 Estimated rent

    Home value

    $500,100

    $475,000 - $525,000

    $3,191/mo

    Zestimate® history
    Loading
    Loading...

    Owner options

    List your home for rent

    $3,191/mo

    Rent Zestimate®

    Find your next renter with Zillow Rental Manager. Plus, with online applications, you can quickly screen prospective tenants – for free.

    Learn more

    $3,191/mo

    Rent Zestimate®

    Refinance and save

    $3,303/mo

    Est. payment

    Refinancing to a lower rate could help reduce your monthly payments and save thousands over the life of the loan.

    See today's rates

    $3,303/mo

    Est. payment

    Explore your selling options

    Work with a Zillow partner agent

    Leverage their expertise and Zillow's premium Showcase listings to get your home seen by more buyers.

    Get started

    List with your own agent

    Get your home in front of millions of buyers by listing it on Zillow.

    Learn how to do it

    Sell it yourself

    Take full control of how buyers see your home on Zillow by listing For Sale by Owner (FSBO).

    List your home

    What's special

    Modern led lightingLaundry area with storageFresh paintFourth bedroomEngineered hardwood flooringCeiling fansGenerous closet space
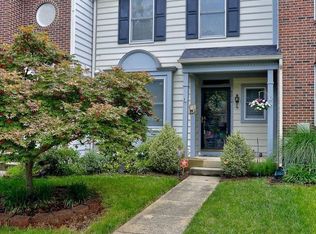
    Welcome to 9212 Burley Lane in the highly desirable Bowling Brook Farms community—an updated, move-in ready townhome offering 4 bedrooms, 3 full baths, and 1 half bath across thoughtfully designed living space, located within the sought-after Howard County school system. Take advantage of a rare opportunity: this home features a VA assumable loan with an incredibly low 2.5% interest rate and an approximate balance of $364,000—offering significant savings for qualified buyers. From the moment you enter, you’re greeted by beautiful engineered hardwood flooring and a bright, open-concept living and dining area—perfect for both everyday living and entertaining. Recent updates include fresh paint and new carpet throughout, along with modern LED lighting and ceiling fans, creating a clean and contemporary feel. The spacious eat-in kitchen features granite countertops, white cabinetry, a subway tile backsplash, breakfast bar, and energy-efficient stainless steel appliances (less than three years old). Durable tile flooring and direct access to the large deck make this space ideal for both daily living and outdoor gatherings. A convenient powder room completes the main level. Upstairs, the sun-filled primary suite offers generous closet space and a beautifully updated ensuite bath with dual floating vanities and a large walk-in shower featuring a rain shower head and built-in bench. Two additional bedrooms and a full hall bath complete the upper level. The fully finished lower level adds versatility with a spacious recreation room, full bathroom, laundry area with storage, and a fourth bedroom—perfect for guests, a home office, or private living space. Walk-out access to the backyard enhances both function and comfort. This home includes two assigned parking spaces, along with ample visitor parking nearby. Community amenities include playgrounds and a sand volleyball court. Enjoy walkable access to local attractions, including Historic Savage Mill and the iconic Bollman Truss Railroad Bridge, along with a nearby library and community spaces—offering a unique blend of charm and convenience. Ideally located near major commuter routes including Fort Meade, NSA, I-95, Route 1, and Route 32, with easy access to Columbia, Baltimore, Washington, D.C., and beyond. This is a rare combination of location, updates, top-tier schools, and financing advantage—schedule your showing today and make this home yours.

    Zillow last checked:

    Listing updated:

    Listed by:

    Bridgette Jacobs 443-694-8030,

    Long & Foster Real Estate, Inc.

    Bought with:

    MOTI SHIFERAW, 0225260822

    Keller Williams Capital Properties

    Source: Bright MLS,MLS#: MDHW2068072MLS Logo

    Facts & features

    Interior

    Bedrooms & bathrooms
    • Bedrooms: 4
    • Bathrooms: 4
    • Full bathrooms: 3
    • 1/2 bathrooms: 1
    • Main level bathrooms: 1
    Bedroom 1
    • Level: Upper
    • Area: 255 Square Feet
    • Dimensions: 15 X 17
    Bedroom 2
    • Level: Upper
    • Area: 99 Square Feet
    • Dimensions: 11 X 9
    Bedroom 3
    • Level: Upper
    • Area: 99 Square Feet
    • Dimensions: 11 X 9
    Bonus room
    • Level: Lower
    • Area: 198 Square Feet
    • Dimensions: 18 X 11
    Recreation room
    • Level: Lower
    • Area: 216 Square Feet
    • Dimensions: 12 X 18
    Heating
    • Heat Pump, Electric
    Cooling
    • Central Air, Electric
    Appliances
    • Included: Microwave, Dishwasher, Dryer, Disposal, Energy Efficient Appliances, Oven/Range - Electric, Refrigerator, Stainless Steel Appliance(s), Washer, Water Heater, Electric Water Heater
    • Laundry: In Basement, Dryer In Unit, Washer In Unit
    Features
    • Open Floorplan, Dry Wall
    • Flooring: Carpet, Ceramic Tile, Luxury Vinyl
    • Basement: Partial,Connecting Stairway,Partially Finished,Walk-Out Access,Windows
    • Has fireplace: No
    Interior area
    • Total structure area: 2,112
    • Total interior livable area: 1,984 sqft
    • Finished area above ground: 1,408
    • Finished area below ground: 576

    Property

    Parking
    • Parking features: Assigned, On Street
    • Has uncovered spaces: Yes
    • Details: Assigned Parking
    Accessibility
    • Accessibility features: None
    Features
    • Levels: Three
    • Stories: 3
    • Exterior features: Play Area
    • Pool features: None
    Lot
    • Size: 1,785 sqft
    • Features: Front Yard, Rear Yard
    Details
    • Additional structures: Above Grade, Below Grade
    • Parcel number: 1406534783
    • Zoning: RSA8
    • Special conditions: Standard

    Construction

    Type & style
    • Home type: Townhouse
    • Architectural style: Colonial,Traditional
    • Property subtype: Townhouse
    Materials
    • Frame
    • Foundation: Block
    • Roof: Asphalt
    Condition
    • Excellent
    • New construction: No
    • Year built: 1992

    Utilities & green energy

    • Sewer: Public Sewer
    • Water: Public
    • Utilities for property: Electricity Available, Cable Available, Phone Available, Water Available

    Community & neighborhood

    Location
    • Region: Laurel
    • Subdivision: Bowling Brook Farms

    HOA & financial

    HOA
    • Has HOA: Yes
    • HOA fee: $185 quarterly
    • Amenities included: Tot Lots/Playground, Volleyball Courts, Common Grounds
    • Services included: Common Area Maintenance, Trash
    • Association name: FIRSTSERVICE RESIDENTIAL

    Other

    Other facts
    • Listing agreement: Exclusive Right To Sell
    • Listing terms: Cash,Conventional,FHA,Negotiable,USDA Loan,VA Loan
    • Ownership: Fee Simple

    Price history

    DateEventPrice
    6/3/2026Sold$500,000+3.1%$252/sqft
    Source: Bright MLS #MDHW2068072 Report a problem
    5/8/2026Pending sale$485,000$244/sqft
    Source: Bright MLS #MDHW2068072 Report a problem
    5/7/2026Listed for sale$485,000-3%$244/sqft
    Source: Bright MLS #MDHW2068072 Report a problem
    5/3/2026Listing removed$499,990$252/sqft
    Source: Bright MLS #MDHW2067616 Report a problem
    5/1/2026Listed for sale$499,990+24.7%$252/sqft
    Source: Bright MLS #MDHW2067616 Report a problem
    5/27/2021Sold$401,000+6.9%$202/sqft
    Source: Public Record Report a problem
    3/17/2021Pending sale$375,000$189/sqft
    Source: Long & Foster Broker Feed #MDHW290906 Report a problem
    3/16/2021Listing removed--
    Source: Long & Foster Broker Feed Report a problem
    3/12/2021Listed for sale$375,000+29.3%$189/sqft
    Source: Long & Foster Broker Feed #MDHW290906 Report a problem
    10/9/2011Listing removed$289,990+7.4%$146/sqft
    Source: RE/MAX Advantage Realty #HW7452965 Report a problem
    12/3/2010Sold$270,000-6.9%$136/sqft
    Source: Public Record Report a problem
    10/9/2010Listed for sale$289,990$146/sqft
    Source: RE/MAX Advantage Realty #HW7452965 Report a problem

    Public tax history

    YearProperty taxesTax assessment
    2025-- $405,300 +7.1%
    2024$4,262 +7.6%$378,467 +7.6%
    2023$3,959 +8.3%$351,633 +8.3%
    2022$3,657 +0.8%$324,800 +0.8%
    2021$3,628 +0.8%$322,200 +0.8%
    2020$3,599 +0.8%$319,600 +0.8%
    2019$3,569 -3.5%$317,000 +4.3%
    2018$3,697 -21.3%$304,067 -4.1%
    2017$4,696 $317,000 +13.9%
    2016-- $278,200 +1.6%
    2015-- $273,733 +1.7%
    2014-- $269,267 +1.7%
    2013-- $264,800
    2012-- $264,800
    2011-- $264,800 -21.3%
    2010-- $336,340 +6.3%
    2009-- $316,552 +6.7%
    2008-- $296,766 +7.1%
    2007-- $276,980 +16.6%
    2006-- $237,492 +19.9%
    2005-- $198,006 +24.9%
    2004-- $158,520 +3.8%
    2003-- $152,702 +4%
    2002-- $146,886 +4.1%
    2001-- $141,070

    Find assessor info on the county website

    Neighborhood: 20723

    Nearby schools

    GreatSchools rating
    Schools provided by the listing agent
    • Elementary: Forest Ridge
    • Middle: Patuxent Valley
    • High: Hammond
    • District: Howard County Public School System

    Source: Bright MLS. This data may not be complete. We recommend contacting the local school district to confirm school assignments for this home.

    Get a cash offer in 3 minutes
    Find out how much your home could sell for in as little as 3 minutes with a no-obligation cash offer.
    Estimated market value
    $500,100
    Get a cash offer in 3 minutes
    Find out how much your home could sell for in as little as 3 minutes with a no-obligation cash offer.
    Estimated market value
    $500,100