The Ryleigh is a two-story floorplan offering 2,367 sq. ft. of living space across 4 bedrooms and 2.5 bathrooms.
As you enter the home through foyer, you'll see the convenient half bath adjacent to the stairwell. Continuing into the home you will enter the dining area located right off the kitchen, splitting the living area and formal dining area the kitchen sets in the heart of the home featuring granite countertops, stainless steel appliances, and a large kitchen island. This space offers tons of natural lighting and looks out to the spacious covered patio. While the primary bedroom resides on the main living level, upstairs you will find all of the additional bedrooms, giving the home a more private feel. The main bedroom, bedroom 1, offers a large walk-in closet and bathroom that includes two sinks and a walk-in shower.
This home comes included with a professionally designed landscape package and a full irrigation system as well as our Home is Connected® base package that offers devices such as offers devices such as the Amazon Echo Pop, a Video Doorbell, Deako Smart Light Switch, a Honeywell Thermostat, and more.
Contact us today and find your home at Hidden Lakes.
Sold
Price Unknown
9212 Cessna Ave, McKinney, TX 75071
4beds
2,367sqft
Single Family Residence
Built in 2025
5,998 Square Feet Lot
$506,400 Zestimate®
$--/sqft
$2,880 Estimated rent
Home value
$506,400
$476,000 - $537,000
$2,880/mo
Zestimate® history
Owner options
List your home for rent
$2,880/mo
Rent Zestimate®
Find your next renter with Zillow Rental Manager. Plus, with online applications, you can quickly screen prospective tenants – for free.
$2,880/mo
Rent Zestimate®
Refinance and save
$1,000/mo
Est. payment
Refinancing to a lower rate could help reduce your monthly payments and save thousands over the life of the loan.
$1,000/mo
Est. payment
Explore your selling options
Work with a Zillow partner agent
Leverage their expertise and Zillow's premium Showcase listings to get your home seen by more buyers.
Get startedList with your own agent
Get your home in front of millions of buyers by listing it on Zillow.
Learn how to do itSell it yourself
Take full control of how buyers see your home on Zillow by listing For Sale by Owner (FSBO).
List your homeWhat's special
Stainless steel appliancesTons of natural lightingSpacious covered patioLarge kitchen islandConvenient half bathFull irrigation systemProfessionally designed landscape package
Zillow last checked:
Listing updated:
Listed by:
Kristapher Haney 0706204 512-930-7653,
Keller Williams Realty Lone St 512-930-7653
Bought with:
Healan Oh
RE/MAX Four Corners
Source: NTREIS,MLS#: 20847474
Facts & features
Interior
Bedrooms & bathrooms
- Bedrooms: 4
- Bathrooms: 3
- Full bathrooms: 2
- 1/2 bathrooms: 1
Primary bedroom
- Level: First
Bedroom
- Level: Second
Bedroom
- Level: Second
Bedroom
- Level: Second
Game room
- Level: Second
Living room
- Level: First
Heating
- Fireplace(s), Heat Pump
Cooling
- Ceiling Fan(s), Electric, Heat Pump
Appliances
- Included: Dishwasher, Disposal, Gas Oven, Gas Range, Microwave, Tankless Water Heater, Vented Exhaust Fan, Water Purifier
Features
- Eat-in Kitchen, Granite Counters, High Speed Internet, Kitchen Island, Open Floorplan, Smart Home, Wired for Data
- Flooring: Carpet, Ceramic Tile, Laminate
- Has basement: No
- Number of fireplaces: 1
- Fireplace features: Family Room, Gas Log
Interior area
- Total interior livable area: 2,367 sqft
Property
Parking
- Total spaces: 2
- Parking features: Concrete, Driveway, Garage Faces Front
- Attached garage spaces: 2
- Has uncovered spaces: Yes
Features
- Levels: Two
- Stories: 2
- Patio & porch: Covered
- Exterior features: Rain Gutters
- Pool features: None
- Fencing: Back Yard,Wood
Lot
- Size: 5,998 Square Feet
- Features: Corner Lot, Interior Lot
Details
- Parcel number: 99999999
Construction
Type & style
- Home type: SingleFamily
- Architectural style: Traditional,Detached
- Property subtype: Single Family Residence
Materials
- Board & Batten Siding, Brick, Fiber Cement, Frame, Concrete, Rock, Stone, Wood Siding
- Foundation: Slab
- Roof: Asphalt,Composition
Condition
- New construction: Yes
- Year built: 2025
Utilities & green energy
- Sewer: Public Sewer
- Water: Public
- Utilities for property: Electricity Available, Natural Gas Available, Sewer Available, Separate Meters, Water Available
Community & HOA
Community
- Features: Community Mailbox, Curbs
- Security: Carbon Monoxide Detector(s), Smoke Detector(s)
- Subdivision: The Landing at Hidden Lakes
HOA
- Has HOA: Yes
- Services included: Association Management
- HOA fee: $1,000 annually
- HOA name: Neighborhood Management Inc.
- HOA phone: 972-379-9783
Location
- Region: Mckinney
Financial & listing details
- Date on market: 2/18/2025
- Cumulative days on market: 179 days
- Electric utility on property: Yes
Price history
| Date | Event | Price |
|---|---|---|
| 9/29/2025 | Sold | -- |
Source: NTREIS #20847474 Report a problem | ||
| 8/25/2025 | Pending sale | $509,990$215/sqft |
Source: NTREIS #20847474 Report a problem | ||
| 8/6/2025 | Price change | $509,990-2.9%$215/sqft |
Source: NTREIS #20847474 Report a problem | ||
| 7/23/2025 | Listed for sale | $524,990$222/sqft |
Source: NTREIS #20847474 Report a problem | ||
| 7/14/2025 | Pending sale | $524,990$222/sqft |
Source: NTREIS #20847474 Report a problem | ||
| 7/12/2025 | Price change | $524,990-5.7%$222/sqft |
Source: NTREIS #20847474 Report a problem | ||
| 6/24/2025 | Price change | $556,990-0.3%$235/sqft |
Source: NTREIS #20847474 Report a problem | ||
| 6/24/2025 | Price change | $558,460+0.4%$236/sqft |
Source:  DR Horton Report a problem DR Horton Report a problem | ||
| 5/19/2025 | Price change | $556,460-2.4%$235/sqft |
Source: NTREIS #20847474 Report a problem | ||
| 5/2/2025 | Price change | $569,990-2.4%$241/sqft |
Source: NTREIS #20847474 Report a problem | ||
| 4/28/2025 | Price change | $583,790-0.2%$247/sqft |
Source: NTREIS #20847474 Report a problem | ||
| 4/1/2025 | Price change | $584,890-0.2%$247/sqft |
Source: NTREIS #20847474 Report a problem | ||
| 3/21/2025 | Price change | $585,990-4.9%$248/sqft |
Source: NTREIS #20847474 Report a problem | ||
| 2/20/2025 | Price change | $615,990+0.3%$260/sqft |
Source: NTREIS #20847474 Report a problem | ||
| 1/17/2025 | Listed for sale | $613,990$259/sqft |
Source: DR Horton Report a problem | ||
Public tax history
Tax history is unavailable.
Neighborhood: Virginia Hills
Nearby homes
- $--4 bd3 ba2k sqft9208 Cessna Ave, McKinney, TX 75071Sold
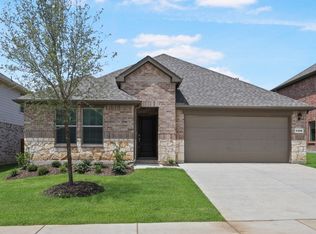
- $--5 bd3 ba2.7k sqft9213 Cessna Ave, McKinney, TX 75071Sold

- $--4 bd3 ba2.9k sqft9217 Cessna Ave, McKinney, TX 75071Sold
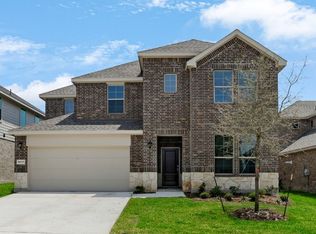
- $--5 bd3 ba2.9k sqft9209 Cessna Ave, McKinney, TX 75071Sold
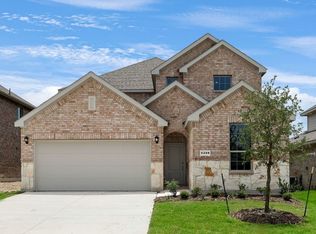
- $--4 bd3 ba2.5k sqft9221 Cessna Ave, McKinney, TX 75071Sold
- $--4 bd3 ba2.5k sqft9205 Cessna Ave, McKinney, TX 75071Sold
- $--4 bd3 ba3.1k sqft9225 Cessna Ave, McKinney, TX 75071Sold
- $--4 bd4 ba2.2k sqft9204 Cessna Ave, McKinney, TX 75071Sold
Nearby schools
GreatSchools rating
- 8/10Jack and June Furr Elementary SchoolGrades: PK-5Distance: 1.5 mi
- 9/10Bill Hays MiddleGrades: 6-8Distance: 3.2 mi
- 8/10Rock Hill High SchoolGrades: 9-12Distance: 1.9 mi
Schools provided by the listing agent
- Elementary: Jack and June Furr
- Middle: Bill Hays
- High: Rock Hill
- District: Prosper ISD
Source: NTREIS. This data may not be complete. We recommend contacting the local school district to confirm school assignments for this home.
Get a cash offer in 3 minutes
Find out how much your home could sell for in as little as 3 minutes with a no-obligation cash offer.
Estimated market value
$506,400
Get a cash offer in 3 minutes
Find out how much your home could sell for in as little as 3 minutes with a no-obligation cash offer.
Estimated market value
$506,400
- Texas
- Collin County
- McKinney
- 75071
- Virginia Hills
- 9212 Cessna Ave
Nearby cities
Nearby neighborhoods
Nearby zip codes
Other McKinney Topics
