Welcome to a captivating property that will instantly captivate your senses. The spacious living area welcomes you with a cozy fireplace and freshly painted walls in a soothing neutral color palette. The kitchen is a chef's dream, featuring sleek stainless steel appliances, a convenient walk-in pantry, and a functional kitchen island. Adding to its charm, the kitchen boasts an accent backsplash.Step inside to discover the primary bedroom, complete with a walk-in closet offering ample storage space. The en-suite primary bathroom promotes relaxation and convenience with double sinks and a separate tub and shower.Outside, a covered patio invites you to enjoy tranquil afternoons. A storage shed adds practicality, while the fenced backyard ensures privacy and security. Combining style and functionality, the home showcases fresh interior and exterior paint, complemented by a partial flooring replacement.Imagine yourself in this exquisite
Sold
Price Unknown
9212 Conestoga Dr, Fort Worth, TX 76131
4beds
2,563sqft
Single Family Residence
Built in 2006
5,662 Square Feet Lot
$349,200 Zestimate®
$--/sqft
$2,604 Estimated rent
Home value
$349,200
$332,000 - $367,000
$2,604/mo
Zestimate® history
Owner options
List your home for rent
$2,604/mo
Rent Zestimate®
Find your next renter with Zillow Rental Manager. Plus, with online applications, you can quickly screen prospective tenants – for free.
$2,604/mo
Rent Zestimate®
Refinance and save
$219/mo
Est. payment
Refinancing to a lower rate could help reduce your monthly payments and save thousands over the life of the loan.
$219/mo
Est. payment
Explore your selling options
Work with a Zillow partner agent
Leverage their expertise and Zillow's premium Showcase listings to get your home seen by more buyers.
Get startedList with your own agent
Get your home in front of millions of buyers by listing it on Zillow.
Learn how to do itSell it yourself
Take full control of how buyers see your home on Zillow by listing For Sale by Owner (FSBO).
List your homeWhat's special
Zillow last checked:
Listing updated:
Listed by:
Anyiesa Johnson 0731561 480-462-5392,
Opendoor Brokerage, LLC 480-462-5392,
Gloria Mays 469-809-1194,
Opendoor Brokerage, LLC
Bought with:
Deandre Sloan
Dennis Tuttle Real Estate Team
Source: NTREIS,MLS#: 20650336
Facts & features
Interior
Bedrooms & bathrooms
- Bedrooms: 4
- Bathrooms: 3
- Full bathrooms: 2
- 1/2 bathrooms: 1
Primary bedroom
- Level: Second
Living room
- Level: First
Heating
- Central
Cooling
- Central Air, Gas
Appliances
- Included: Dishwasher, Microwave
Features
- Other
- Flooring: Carpet, Ceramic Tile, Vinyl
- Has basement: No
- Number of fireplaces: 1
- Fireplace features: Gas, Living Room
Interior area
- Total interior livable area: 2,563 sqft
Property
Parking
- Total spaces: 2
- Parking features: Driveway, Garage
- Attached garage spaces: 2
- Has uncovered spaces: Yes
Features
- Levels: Two
- Stories: 2
- Patio & porch: Covered, Front Porch, Patio
- Pool features: None
- Fencing: Wood
Lot
- Size: 5,662 Square Feet
Details
- Parcel number: 40567656
Construction
Type & style
- Home type: SingleFamily
- Architectural style: Detached
- Property subtype: Single Family Residence
Materials
- Brick, Wood Siding
- Foundation: Slab
Condition
- Year built: 2006
Utilities & green energy
- Water: Public
- Utilities for property: Water Available
Community & HOA
Community
- Subdivision: Liberty Crossing
HOA
- Has HOA: Yes
- Services included: Maintenance Grounds
- HOA fee: $219 semi-annually
- HOA name: FirstService Residential (Texas)
- HOA phone: 210-829-7202
Location
- Region: Fort Worth
Financial & listing details
- Tax assessed value: $369,518
- Annual tax amount: $7,356
- Date on market: 6/19/2024
- Cumulative days on market: 51 days
- Listing terms: Cash,Conventional,FHA,VA Loan
- Exclusions: Security system does not convey. Kwikset lock replaced at close.
Price history
| Date | Event | Price |
|---|---|---|
| 9/17/2024 | Sold | -- |
Source: NTREIS #20650336 Report a problem | ||
| 9/16/2024 | Pending sale | $342,000$133/sqft |
Source: NTREIS #20650336 Report a problem | ||
| 9/16/2024 | Listed for sale | $342,000$133/sqft |
Source: NTREIS #20650336 Report a problem | ||
| 8/23/2024 | Listing removed | $342,000$133/sqft |
Source: NTREIS #20650336 Report a problem | ||
| 8/16/2024 | Contingent | $342,000$133/sqft |
Source: NTREIS #20650336 Report a problem | ||
| 8/12/2024 | Listed for sale | $342,000$133/sqft |
Source: NTREIS #20650336 Report a problem | ||
| 8/3/2024 | Contingent | $342,000$133/sqft |
Source: NTREIS #20650336 Report a problem | ||
| 7/18/2024 | Price change | $342,000-1.7%$133/sqft |
Source: NTREIS #20650336 Report a problem | ||
| 6/27/2024 | Price change | $348,000-2%$136/sqft |
Source: NTREIS #20650336 Report a problem | ||
| 6/19/2024 | Listed for sale | $355,000+172.4%$139/sqft |
Source: NTREIS #20650336 Report a problem | ||
| 10/29/2012 | Sold | -- |
Source: Public Record Report a problem | ||
| 8/24/2012 | Listed for sale | $130,300-2.4%$51/sqft |
Source: eList Realty, LLC #11826666 Report a problem | ||
| 4/10/2012 | Sold | -- |
Source: Public Record Report a problem | ||
| 3/1/2012 | Price change | $133,500-0.7%$52/sqft |
Source: NHS Realty #11684400 Report a problem | ||
| 2/8/2012 | Price change | $134,500-2.9%$52/sqft |
Source: NHS Realty #11684400 Report a problem | ||
| 1/26/2012 | Price change | $138,500-0.7%$54/sqft |
Source: NHS Realty #11684400 Report a problem | ||
| 12/31/2011 | Price change | $139,500-11.7%$54/sqft |
Source: NHS Realty #11684400 Report a problem | ||
| 11/11/2011 | Listed for sale | $158,000$62/sqft |
Source: NHS Realty #11684400 Report a problem | ||
| 9/2/2008 | Sold | -- |
Source: Public Record Report a problem | ||
Public tax history
| Year | Property taxes | Tax assessment |
|---|---|---|
| 2025 | $8,889 | $369,518 |
| 2024 | -- | $369,518 -0.8% |
| 2023 | $5,582 -14.9% | $372,378 +16.3% |
| 2022 | $6,557 | $320,310 +29% |
| 2021 | -- | $248,371 -1.9% |
| 2020 | $6,231 +9.8% | $253,164 +3.9% |
| 2019 | $5,673 +8.8% | $243,648 +21% |
| 2018 | $5,215 +9.5% | $201,314 -0.6% |
| 2017 | $4,761 +9.1% | $202,457 +6.4% |
| 2016 | $4,363 +16.8% | $190,204 +10.7% |
| 2015 | $3,736 | $171,800 |
| 2014 | $3,736 | $171,800 +14.2% |
| 2013 | -- | $150,400 +1% |
| 2012 | -- | $148,900 +10.4% |
| 2011 | -- | $134,900 |
| 2010 | -- | $134,900 -19.4% |
| 2009 | -- | $167,300 -2.5% |
| 2008 | -- | $171,600 +10% |
| 2007 | -- | $156,000 +812.8% |
| 2006 | -- | $17,091 |
| 2005 | -- | $17,091 |
Find assessor info on the county website
Neighborhood: Liberty Crossing
Nearby homes
- $329,9003 bd2 ba2.4k sqft9216 Conestoga Dr, Fort Worth, TX 76131Off Market
- $--4 bd3 ba2.6k sqft9208 Conestoga Dr, Fort Worth, TX 76131Sold
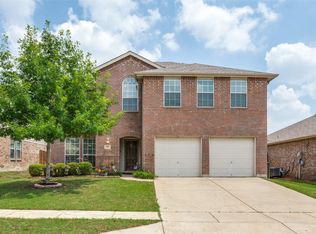
- $352,8004 bd3 ba3k sqft9220 Conestoga Dr, Fort Worth, TX 76131Off Market
- $290,7003 bd2 ba1.9k sqft9204 Conestoga Dr, Fort Worth, TX 76131Off Market

- $344,1004 bd2 ba2.6k sqft9113 Liberty Crossing Dr, Fort Worth, TX 76131Off Market
- $350,5004 bd2 ba2.9k sqft9117 Liberty Crossing Dr, Fort Worth, TX 76131Off Market
- $347,5004 bd3 ba2.8k sqft9109 Liberty Crossing Dr, Fort Worth, TX 76131Off Market
- $365,0004 bd3 ba3.2k sqft9121 Liberty Crossing Dr, Fort Worth, TX 76131For Sale
Nearby schools
GreatSchools rating
- 4/10Copper Creek Elementary SchoolGrades: PK-5Distance: 0.5 mi
- 4/10Prarie Vista Middle SchoolGrades: 6-8Distance: 1.3 mi
- 5/10Saginaw High SchoolGrades: 9-12Distance: 2.4 mi
Schools provided by the listing agent
- Elementary: Chisholm Ridge
- Middle: Prairie Vista
- High: Saginaw
- District: Eagle MT-Saginaw ISD
Source: NTREIS. This data may not be complete. We recommend contacting the local school district to confirm school assignments for this home.
Get a cash offer in 3 minutes
Find out how much your home could sell for in as little as 3 minutes with a no-obligation cash offer.
Estimated market value
$349,200
Get a cash offer in 3 minutes
Find out how much your home could sell for in as little as 3 minutes with a no-obligation cash offer.
Estimated market value
$349,200
- Texas
- Tarrant County
- Fort Worth
- 76131
- Liberty Crossing
- 9212 Conestoga Dr
Nearby cities
Nearby neighborhoods
Nearby zip codes
Other Fort Worth Topics
