Major price improvement! Welcome to 9212 Coral Cove Dr., a beautifully appointed 4-bedroom, 3-bathroom home nestled in the highly desirable Town Creek neighborhood of Lake Highlands. Boasting exceptional curb appeal with two stately mature trees, this home is situated within the prestigious Richardson ISD and just moments from scenic walking trails. Inside, charming architectural details and modern updates create an inviting atmosphere. Gleaming hardwood floors, plantation shutters, and soaring ceilings make the space feel open and airy. Skylights flood the home with natural light, enhancing its already bright and welcoming ambiance. The heart of the home is the elegant living room, where a striking quartz fireplace serves as the focal point. The eat-in kitchen is a chef’s delight, featuring quartz countertops, marble backsplash, and a charming breakfast nook with built-ins—perfect for morning coffee or casual meals. The primary suite is a true retreat, complete with its own cozy fireplace, expansive layout, and ample space for a sitting area. The en suite bathroom boasts double vanities, a soaking tub, extra built-in storage, and dual walk-in closets. This home also offers versatile living spaces to fit any lifestyle. A separated fourth bedroom is ideal for an office or guest suite, while two bonus rooms provide endless possibilities—one with direct access to the lush backyard, and the other featuring a wet bar for entertaining.
Sold
Price Unknown
9212 Coral Cove Dr, Dallas, TX 75243
4beds
3,161sqft
Single Family Residence
Built in 1974
9,016 Square Feet Lot
$668,600 Zestimate®
$--/sqft
$4,258 Estimated rent
Home value
$668,600
$602,000 - $742,000
$4,258/mo
Zestimate® history
Owner options
List your home for rent
$4,258/mo
Rent Zestimate®
Find your next renter with Zillow Rental Manager. Plus, with online applications, you can quickly screen prospective tenants – for free.
$4,258/mo
Rent Zestimate®
Refinance and save
Refinancing to a lower rate could help reduce your monthly payments and save thousands over the life of the loan.
Explore your selling options
Work with a Zillow partner agent
Leverage their expertise and Zillow's premium Showcase listings to get your home seen by more buyers.
Get startedList with your own agent
Get your home in front of millions of buyers by listing it on Zillow.
Learn how to do itSell it yourself
Take full control of how buyers see your home on Zillow by listing For Sale by Owner (FSBO).
List your homeWhat's special
Cozy fireplaceModern updatesLush backyardGleaming hardwood floorsCharming breakfast nookQuartz countertopsVersatile living spaces
Zillow last checked:
Listing updated:
Listed by:
Kyle Boehme 0639685 214-205-6883,
Compass RE Texas, LLC 214-814-8100,
Carson Hill 0794022 214-709-3840,
Compass RE Texas, LLC
Bought with:
Brandee Kelley
Keller Williams Lonestar DFW
Kristin Babek, 0722314
Keller Williams Lonestar DFW
Source: NTREIS,MLS#: 20858158
Facts & features
Interior
Bedrooms & bathrooms
- Bedrooms: 4
- Bathrooms: 3
- Full bathrooms: 3
Primary bedroom
- Features: Fireplace, Walk-In Closet(s)
- Level: First
- Dimensions: 24 x 16
Bedroom
- Features: Ceiling Fan(s)
- Level: First
- Dimensions: 14 x 11
Bedroom
- Features: Ceiling Fan(s)
- Level: First
- Dimensions: 14 x 12
Bedroom
- Features: Ceiling Fan(s)
- Level: First
- Dimensions: 14 x 12
Primary bathroom
- Features: Built-in Features, Dual Sinks, Double Vanity, En Suite Bathroom, Linen Closet, Stone Counters, Separate Shower
- Level: First
- Dimensions: 24 x 16
Breakfast room nook
- Features: Built-in Features
- Level: First
- Dimensions: 11 x 10
Other
- Features: Granite Counters
- Level: First
- Dimensions: 10 x 4
Other
- Features: Dual Sinks, Granite Counters
- Level: First
- Dimensions: 8 x 7
Kitchen
- Features: Built-in Features, Eat-in Kitchen, Pantry, Stone Counters
- Level: First
- Dimensions: 17 x 10
Living room
- Features: Built-in Features, Fireplace
- Level: First
- Dimensions: 22 x 20
Living room
- Features: Ceiling Fan(s)
- Level: First
- Dimensions: 13 x 17
Utility room
- Features: Built-in Features, Utility Sink
- Level: First
- Dimensions: 7 x 6
Heating
- Central
Cooling
- Central Air, Ceiling Fan(s)
Appliances
- Included: Dryer, Dishwasher, Electric Cooktop, Electric Oven, Disposal, Microwave
- Laundry: Laundry in Utility Room
Features
- Wet Bar, Built-in Features, Chandelier, Decorative/Designer Lighting Fixtures, Double Vanity, Eat-in Kitchen, Granite Counters, High Speed Internet, Open Floorplan, Pantry, Cable TV, Walk-In Closet(s)
- Flooring: Carpet, Ceramic Tile, Wood
- Windows: Bay Window(s), Skylight(s), Shutters
- Has basement: No
- Number of fireplaces: 2
- Fireplace features: Gas Log, Gas Starter, Living Room, Primary Bedroom, Raised Hearth, Stone
Interior area
- Total interior livable area: 3,161 sqft
Property
Parking
- Total spaces: 2
- Parking features: Alley Access, Garage
- Attached garage spaces: 2
Features
- Levels: One
- Stories: 1
- Exterior features: Private Yard
- Pool features: None
- Fencing: Wood
Lot
- Size: 9,016 Square Feet
- Features: Interior Lot, Landscaped, Sprinkler System
Details
- Parcel number: 00000794178800000
Construction
Type & style
- Home type: SingleFamily
- Architectural style: Traditional,Detached
- Property subtype: Single Family Residence
Materials
- Brick
- Foundation: Pillar/Post/Pier
- Roof: Composition
Condition
- Year built: 1974
Utilities & green energy
- Sewer: Public Sewer
- Water: Public
- Utilities for property: Electricity Available, Electricity Connected, Natural Gas Available, Sewer Available, Separate Meters, Water Available, Cable Available
Community & HOA
Community
- Features: Curbs
- Subdivision: Town Creek
HOA
- Has HOA: No
Location
- Region: Dallas
Financial & listing details
- Tax assessed value: $620,210
- Annual tax amount: $14,531
- Date on market: 3/6/2025
- Cumulative days on market: 41 days
- Listing terms: Cash,Conventional,FHA,VA Loan
- Exclusions: Staging
- Electric utility on property: Yes
Price history
| Date | Event | Price |
|---|---|---|
| 4/30/2025 | Sold | -- |
Source: NTREIS #20858158 Report a problem | ||
| 4/24/2025 | Pending sale | $699,000$221/sqft |
Source: NTREIS #20858158 Report a problem | ||
| 4/17/2025 | Contingent | $699,000$221/sqft |
Source: NTREIS #20858158 Report a problem | ||
| 4/10/2025 | Price change | $699,000-3.5%$221/sqft |
Source: NTREIS #20858158 Report a problem | ||
| 3/25/2025 | Price change | $724,500-3.3%$229/sqft |
Source: NTREIS #20858158 Report a problem | ||
| 3/6/2025 | Listed for sale | $749,000-11.8%$237/sqft |
Source: NTREIS #20858158 Report a problem | ||
| 2/21/2025 | Listing removed | $4,300$1/sqft |
Source: Zillow Rentals Report a problem | ||
| 1/11/2025 | Price change | $4,300-4.4%$1/sqft |
Source: Zillow Rentals Report a problem | ||
| 11/24/2024 | Listed for rent | $4,500+4.7%$1/sqft |
Source: Zillow Rentals Report a problem | ||
| 6/25/2024 | Listing removed | -- |
Source: Zillow Rentals Report a problem | ||
| 6/9/2024 | Listed for rent | $4,300$1/sqft |
Source: Zillow Rentals Report a problem | ||
| 6/7/2024 | Listing removed | -- |
Source: Zillow Rentals Report a problem | ||
| 5/30/2024 | Price change | $849,000-1.2%$269/sqft |
Source:  Dave Perry Miller & Associates - An Ebby Halliday Company #20589289 Report a problem Dave Perry Miller & Associates - An Ebby Halliday Company #20589289 Report a problem | ||
| 5/29/2024 | Listed for rent | $4,300$1/sqft |
Source: Zillow Rentals Report a problem | ||
| 5/10/2024 | Price change | $859,000-1.2%$272/sqft |
Source: NTREIS #20589289 Report a problem | ||
| 4/25/2024 | Listed for sale | $869,000+84.9%$275/sqft |
Source: NTREIS #20589289 Report a problem | ||
| 8/18/2020 | Listing removed | $469,900$149/sqft |
Source: JP & Associates Plano #14253534 Report a problem | ||
| 7/27/2020 | Pending sale | $469,900$149/sqft |
Source: JP & Associates Plano #14253534 Report a problem | ||
| 7/6/2020 | Price change | $469,900-3.9%$149/sqft |
Source: JP & Associates Plano #14253534 Report a problem | ||
| 5/22/2020 | Price change | $489,000-2%$155/sqft |
Source: JP & Associates Plano #14253534 Report a problem | ||
| 3/12/2020 | Price change | $499,000-2.1%$158/sqft |
Source: JP & Associates Plano #14253534 Report a problem | ||
| 2/27/2020 | Price change | $509,900-1.9%$161/sqft |
Source: JP & Associates Plano #14253534 Report a problem | ||
| 2/13/2020 | Price change | $519,900-2.8%$164/sqft |
Source: JP & Associates Plano #14253534 Report a problem | ||
| 1/5/2020 | Listed for sale | $534,900$169/sqft |
Source: JP & Associates Plano #14253534 Report a problem | ||
| 5/27/2014 | Sold | -- |
Source: Agent Provided Report a problem | ||
Public tax history
| Year | Property taxes | Tax assessment |
|---|---|---|
| 2025 | $7,646 +31.7% | $620,210 |
| 2024 | $5,807 +6.3% | $620,210 +16.3% |
| 2023 | $5,463 -3% | $533,120 |
| 2022 | $5,633 +4.9% | $533,120 +10.4% |
| 2021 | $5,370 +3% | $482,980 +5% |
| 2020 | $5,211 +1.5% | $460,000 |
| 2019 | $5,135 +9.2% | $460,000 +12.2% |
| 2018 | $4,701 -50.8% | $410,000 -2.7% |
| 2017 | $9,553 +10.4% | $421,570 +12.4% |
| 2016 | $8,654 +49.1% | $374,920 +1.6% |
| 2015 | $5,802 | $368,840 +1.4% |
| 2014 | $5,802 | $363,840 |
| 2013 | -- | -- |
| 2012 | -- | -- |
| 2011 | -- | -- |
| 2010 | -- | -- |
| 2009 | -- | -- |
| 2008 | -- | -- |
| 2007 | -- | -- |
| 2005 | -- | -- |
| 2004 | -- | -- |
| 2003 | -- | -- |
| 2002 | -- | -- |
| 2001 | -- | -- |
Find assessor info on the county website
Neighborhood: 75243
Nearby homes
- $583,8004 bd3 ba2.6k sqft9218 Coral Cove Dr, Dallas, TX 75243Off Market
- $668,7003 bd3 ba2.5k sqft9142 Coral Cove Dr, Dallas, TX 75243Off Market

- $832,8004 bd3 ba2.9k sqft9211 Windcrest Dr, Dallas, TX 75243Off Market
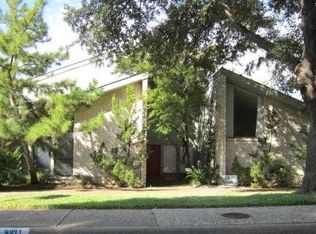
- $578,2004 bd3 ba2.4k sqft9224 Coral Cove Dr, Dallas, TX 75243Off Market

- $723,8003 bd3 ba2.7k sqft9136 Coral Cove Dr, Dallas, TX 75243Off Market
- $626,8003 bd3 ba2.6k sqft9135 Windcrest Dr, Dallas, TX 75243Off Market
- $617,7004 bd3 ba2.5k sqft9217 Windcrest Dr, Dallas, TX 75243Off Market
- $539,5004 bd3 ba2.5k sqft9211 Coral Cove Dr, Dallas, TX 75243Off Market
Nearby schools
GreatSchools rating
- 2/10Skyview Elementary SchoolGrades: PK-5Distance: 0.2 mi
- 4/10Forest Meadow Junior High SchoolGrades: 6-8Distance: 0.2 mi
- 5/10Lake Highlands High SchoolGrades: 9-12Distance: 1.2 mi
Schools provided by the listing agent
- Elementary: Skyview
- High: Lake Highlands
- District: Richardson ISD
Source: NTREIS. This data may not be complete. We recommend contacting the local school district to confirm school assignments for this home.
Get a cash offer in 3 minutes
Find out how much your home could sell for in as little as 3 minutes with a no-obligation cash offer.
Estimated market value
$668,600
Get a cash offer in 3 minutes
Find out how much your home could sell for in as little as 3 minutes with a no-obligation cash offer.
Estimated market value
$668,600
- Texas
- Dallas County
- Dallas
- 75243
- 9212 Coral Cove Dr
Nearby cities
Nearby neighborhoods
Nearby zip codes
Other Dallas Topics
