Skip main navigation
Active
  • $434,900

    9212 Edgewater Cir S APT 202, Pequot Lakes, MN 56472

    2beds
    1,066sqft
    : 
    $3,104/mo
    Get pre-qualified
    (CC) Low Rise (3- Levels)
    Built in 1971
    -- sqft lot
    $-- Zestimate®
    $408/sqft
    $400/mo HOA

    What's special

    Cozy wood-burning fireplaceNew pergo flooringRefreshed bathroomsPrivate sandy beach
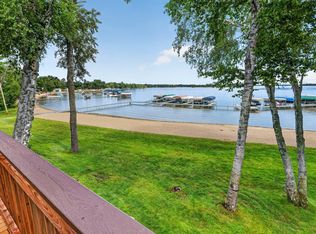
    Wake up to breathtaking views and the best of lake living on beautiful Pelican Lake. This bright corner-unit condominium in Breezy Point's desirable Edgewater South offers 2 bedrooms and 2 bathrooms, enhanced by two additional windows that fill the home with natural light and a private balcony off the primary suite, a rare feature not found in most units. Thoughtfully updated, the home features new Pergo flooring, refreshed bathrooms, new kitchen and bedroom windows (2025), and a new water heater. Brand-new Andersen sliding glass doors for both the living room and primary suite balcony are also scheduled for installation, adding even more value and efficiency. Spend your days enjoying the private sandy beach, boating from your assigned slip, or taking in everything Pelican Lake has to offer. After a day on the water, relax beside the cozy wood-burning fireplace or unwind on your private balcony. The association takes care of snow removal, lawn care, beach maintenance, and seasonal dock installation and removal, allowing you to enjoy low-maintenance lake living year-round. Rentals are not permitted, creating a peaceful, owner-occupied community on one of the Brainerd Lakes Area's most sought-after lakes.
    6 hours
    |
    17
    |
    0
    |

    Zillow last checked:

    Listing updated:

    Listed by:

    Shanna Perez-Davis 218-820-4426,

    LPT Realty, LLC.

    Source: NorthstarMLS as distributed by MLS GRID,MLS#: 7121959MLS Logo

      Facts & features

      Interior

      Bedrooms & bathrooms
      • Bedrooms: 2
      • Bathrooms: 2
      • Full bathrooms: 1
      • 3/4 bathrooms: 1
      Bedroom
      • Level: Main
      • Area: 132 Square Feet
      • Dimensions: 12x11
      Bedroom 2
      • Level: Main
      • Area: 120 Square Feet
      • Dimensions: 12x10
      Dining room
      • Level: Main
      • Area: 42.88 Square Feet
      • Dimensions: 12.25x3.5
      Kitchen
      • Level: Main
      • Area: 224.75 Square Feet
      • Dimensions: 15.5x14.5
      Living room
      • Level: Main
      • Area: 228.38 Square Feet
      • Dimensions: 15.75x14.5
      Heating
      • Baseboard, Boiler, Fireplace(s), Hot Water
      Cooling
      • Wall Unit(s)
      Appliances
      • Included: Dishwasher, Range, Refrigerator
      • Laundry: Common Area, Laundry Room, Main Level
      Features
      • Basement: None
      • Number of fireplaces: 1
      Interior area
      • Total structure area: 1,066
      • Total interior livable area: 1,066 sqft
      • Finished area above ground: 1,066
      • Finished area below ground: 0
      Video & virtual tour

      Property

      Parking
      • Total spaces: 1
      • Parking features: Detached Garage, Asphalt, Garage Door Opener, Parking Lot
      • Garage spaces: 1
      • Has uncovered spaces: Yes
      • Details: Garage Dimensions (12x24)
      Accessibility
      • Accessibility features: None
      Features
      • Levels: One
      • Stories: 1
      • Has view: Yes
      • View description: East, Lake
      • Has water view: Yes
      • Water view: Lake
      • Waterfront features: Lake Front, Waterfront Elevation(0-4), Lake Bottom(Hard, Sand)
      Lot
      • Size: 871 Square Feet
      • Dimensions: 362 x 227 x 628 x 128
      Details
      • Foundation area: 1066
      • Parcel number: 10210516
      • Zoning description: Residential-Single Family

      Construction

      Type & style
      • Home type: Condo
      • Property subtype: (CC) Low Rise (3- Levels)
      • Attached to another structure: Yes
      Condition
      • New construction: No
      • Year built: 1971

      Utilities & green energy

      • Gas: Electric
      • Sewer: City Sewer/Connected
      • Water: Shared System, Well

      Community & HOA

      Community
      • Subdivision: Edgewater South Condo
      HOA
      • Has HOA: Yes
      • Amenities included: Beach Access, Laundry, Boat Dock, In-Ground Sprinkler System
      • Services included: Beach Access, Dock, Hazard Insurance, Lawn Care, Maintenance Grounds, Parking, Sanitation, Shared Amenities, Snow Removal, Water
      • HOA fee: $1,200 quarterly
      • HOA name: Internally Managed
      • HOA phone: 612-770-0774
      Location
      • Region: Pequot Lakes

      Financial & listing details

      • Price per square foot: $408/sqft
      • Annual tax amount: $2,618
      • Date on market: 8/7/2026

        Estimated market value

        Not available

        Estimated sales range

        Not available

        Not available

        Price history

        DateEventPrice
        8/7/2026Listed for sale$434,900$408/sqft
        Source: NorthstarMLS as distributed by MLS GRID #7121959 Report a problem

        Public tax history

        Tax history is unavailable.

        Monthly payment

        Est. payment

        Payment breakdown

        Explore the cost of this home by adjusting the details. Changes won't be saved.
        All calculations are estimates and provided by Zillow, Inc. for informational purposes only. Actual amounts may vary.
        HOA fees may include property taxes on listings classified as Co-Ops. Contact the listing agent and/or owner for fee details.
        Mortgage interest rates are dependent on a number of factors, including credit score, down payment, and repayment length. Interest rate data provided by Zillow Group Marketplace, Inc. as of 1/1/1970 from various mortgage lenders with which we have lead or other similar arrangements; the Estimated Payment is an average of those rates.
        See how much you could borrow to make a competitive offer.

        Climate risks

        Neighborhood: 56472

        Getting around

        0 / 100
        Car-Dependent
        26 / 100
        Somewhat Bikeable

        Nearby schools

        GreatSchools rating

        A local agent can set up tours, give advice and negotiate with sellers.

        Browse local experts

        Similar homes