Skip main navigation
Closed
  • $340,000

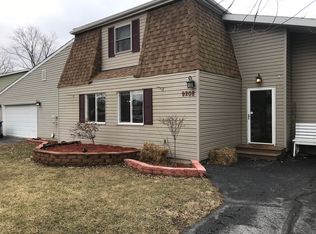
    9212 Fairbanks St, Crown Point, IN 46307

    4beds
    1,942sqft
    Single Family Residence
    Built in 1964
    0.46 Acres Lot
    $356,400 Zestimate®
    $175/sqft
    $2,770 Estimated rent

    Home value

    $356,400

    $339,000 - $374,000

    $2,770/mo

    Zestimate® history
    Loading
    Loading...

    Owner options

    List your home for rent

    $2,770/mo

    Rent Zestimate®

    Find your next renter with Zillow Rental Manager. Plus, with online applications, you can quickly screen prospective tenants – for free.

    Learn more

    $2,770/mo

    Rent Zestimate®

    Refinance and save

    $2,125/mo

    Est. payment

    Refinancing to a lower rate could help reduce your monthly payments and save thousands over the life of the loan.

    See today's rates

    $2,125/mo

    Est. payment

    Explore your selling options

    Work with a Zillow partner agent

    Leverage their expertise and Zillow's premium Showcase listings to get your home seen by more buyers.

    Get started

    List with your own agent

    Get your home in front of millions of buyers by listing it on Zillow.

    Learn how to do it

    Sell it yourself

    Take full control of how buyers see your home on Zillow by listing For Sale by Owner (FSBO).

    List your home

    What's special

    What a find! This amazing 4 bed 2.5 bath home sits on about .5 acres in the heart of St. John. Located in the Kolling / Lake Central school district, you'll enjoy the peaceful surroundings of this awesome home. Walking in the front door, you'll appreciate the fresh, neutral paint that was recently completed! Off to the right is a large living room that is open to the kitchen and dining space. The extra large kitchen is perfect for entertaining and the dining space is enough for a large table! Down the hall, you'll find the 1/2 bath and laundry combo across from the garage access. Further down is the spacious family room that includes patio doors to head out the serene back yard and a wood burning fireplace. When you head upstairs, you'll enjoy the space that all four bedrooms have to offer, plus the BRAND NEW CARPET. The primary has its own bathroom and large walk in closet. The three other bedrooms will share the hall bath. Moving out back, the back yard looks out at a cornfield, so you can enjoy the summer sunsets all season! Check this great home out today!

    Zillow last checked:

    Listing updated:

    Listed by:

    Nicole Milford,

    Compass Indiana, LLC 317-563-5051

    Bought with:

    Melissa Reardon, RB21001283

    McColly Real Estate

    Source: NIRA as distributed by MLS GRID,MLS#: 804635MLS Logo

    Facts & features

    Interior

    Bedrooms & bathrooms
    • Bedrooms: 4
    • Bathrooms: 3
    • Full bathrooms: 1
    • 3/4 bathrooms: 1
    • 1/2 bathrooms: 1
    Primary bedroom
    • Description: NEW CARPET
    • Area: 186
    • Dimensions: 15.5 x 12.0
    Bedroom 2
    • Description: NEW CARPET
    • Area: 154
    • Dimensions: 14.0 x 11.0
    Bedroom 3
    • Description: NEW CARPET
    • Area: 100
    • Dimensions: 10.0 x 10.0
    Bedroom 4
    • Description: NEW CARPET
    • Area: 100
    • Dimensions: 10.0 x 10.0
    Dining room
    • Area: 92
    • Dimensions: 8.0 x 11.5
    Family room
    • Area: 253
    • Dimensions: 22.0 x 11.5
    Kitchen
    • Area: 184
    • Dimensions: 16.0 x 11.5
    Laundry
    • Area: 25
    • Dimensions: 5.0 x 5.0
    Living room
    • Area: 253
    • Dimensions: 22.0 x 11.5
    Heating
    • Hot Water
    Appliances
    • Included: Dishwasher, Washer, Water Softener Owned, Refrigerator, Microwave, Dryer
    • Laundry: Gas Dryer Hookup, Washer Hookup, Main Level, In Bathroom
    Features
    • Open Floorplan, Walk-In Closet(s), Ceiling Fan(s)
    • Windows: Bay Window(s)
    • Has basement: No
    • Attic: Permanent Stairs
    • Number of fireplaces: 1
    • Fireplace features: Recreation Room, Wood Burning
    Interior area
    • Total structure area: 1,942
    • Total interior livable area: 1,942 sqft
    • Finished area above ground: 1,942

    Property

    Parking
    • Total spaces: 2
    • Parking features: Attached, Garage Door Opener
    • Attached garage spaces: 2
    Features
    • Levels: Two
    • Patio & porch: Covered, Patio, Porch
    • Exterior features: None
    • Pool features: None
    • Fencing: None
    • Has view: Yes
    • View description: Rural
    Lot
    • Size: 0.46 Acres
    • Dimensions: 110 x 182
    • Features: Landscaped, Level
    Details
    • Parcel number: 451126452008.000032

    Construction

    Type & style
    • Home type: SingleFamily
    • Property subtype: Single Family Residence
    Condition
    • New construction: No
    • Year built: 1964

    Utilities & green energy

    • Sewer: Septic Tank
    • Water: Well
    • Utilities for property: Cable Connected, Natural Gas Connected, Electricity Connected

    Community & neighborhood

    Location
    • Region: Crown Point
    • Subdivision: Churchill Heights 02

    Other

    Other facts
    • Listing agreement: Exclusive Right To Sell
    • Listing terms: Cash,VA Loan,FHA,Conventional
    • Road surface type: Paved

    Price history

    DateEventPrice
    7/22/2024Sold$340,000$175/sqft
    Source: NIRA as distributed by MLS GRID #804635 Report a problem
    6/1/2024Listed for sale$340,000+36.1%$175/sqft
    Source: NIRA as distributed by MLS GRID #804635 Report a problem
    7/22/2019Listing removed$249,900$129/sqft
    Source: CENTURY 21 Affiliated #448582 Report a problem
    1/22/2019Listed for sale$249,900$129/sqft
    Source: Century 21 Affiliated #448582 Report a problem

    Public tax history

    YearProperty taxesTax assessment
    2025$1,598 +0.9%$292,800 +25.9%
    2024$1,584 +3%$232,500 +0.5%
    2023$1,538 +10%$231,400 +12.8%
    2022$1,398 +3.2%$205,200 +5.1%
    2021$1,355 +22.9%$195,200 +4.5%
    2020$1,103 -1.2%$186,800 +22.3%
    2019$1,117 +37.6%$152,700 +5.1%
    2018$812 +9.5%$145,300 +19.1%
    2017$741 $122,000 -0.6%
    2016$741 -9.7%$122,700 -9.3%
    2014$820 +4.1%$135,300 +2.8%
    2013$788 -6.3%$131,600 +2.6%
    2012$841 +16.9%$128,300 -2.1%
    2011$720 -6.8%$131,100 -1.3%
    2010$772 $132,800 -1.8%
    2009-- $135,300 +3.8%
    2007-- $130,400 +24.9%
    2006-- $104,400
    2005-- $104,400
    2004-- $104,400 +132.5%
    2003-- $44,900
    2002-- $44,900 +199.9%
    2001-- $14,970

    Find assessor info on the county website

    Neighborhood: 46307

    Nearby schools

    GreatSchools rating
    Schools provided by the listing agent
    • Elementary: Kolling Elementary School
    • Middle: Clark Middle School
    • High: Lake Central High School

    Source: NIRA as distributed by MLS GRID. This data may not be complete. We recommend contacting the local school district to confirm school assignments for this home.

    Get a cash offer in 3 minutes
    Find out how much your home could sell for in as little as 3 minutes with a no-obligation cash offer.
    Estimated market value
    $356,400
    Get a cash offer in 3 minutes
    Find out how much your home could sell for in as little as 3 minutes with a no-obligation cash offer.
    Estimated market value
    $356,400