Skip main navigation
Sold
  • Price Unknown

    9212 Grover Ave, Lubbock, TX 79424

    3beds
    2,608sqft
    Single Family Residence, Residential
    Built in 2010
    8,712 Square Feet Lot
    $424,400 Zestimate®
    $--/sqft
    $2,402 Estimated rent

    Home value

    $424,400

    $390,000 - $458,000

    $2,402/mo

    Zestimate® history
    Loading
    Loading...

    Owner options

    List your home for rent

    $2,402/mo

    Rent Zestimate®

    Find your next renter with Zillow Rental Manager. Plus, with online applications, you can quickly screen prospective tenants – for free.

    Learn more

    $2,402/mo

    Rent Zestimate®

    Refinance and save

    Refinancing to a lower rate could help reduce your monthly payments and save thousands over the life of the loan.

    See today's rates

    Explore your selling options

    Work with a Zillow partner agent

    Leverage their expertise and Zillow's premium Showcase listings to get your home seen by more buyers.

    Get started

    List with your own agent

    Get your home in front of millions of buyers by listing it on Zillow.

    Learn how to do it

    Sell it yourself

    Take full control of how buyers see your home on Zillow by listing For Sale by Owner (FSBO).

    List your home

    What's special

    Stone fireplaceHardwood flooringSeparate dining roomOutdoor pergolaMaster en-suiteSpacious closetMetal door
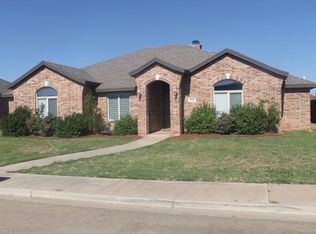
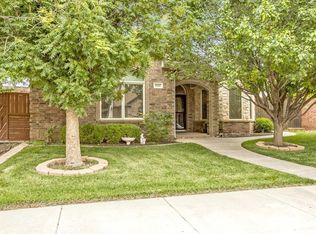
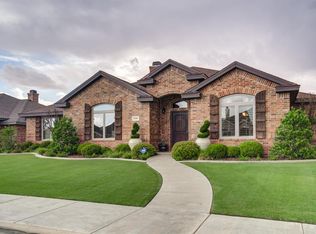
    Amazing curb appeal becomes this 3/2/2 beauty plus a generous sized basement in Friendship ISD. Upon entering you will fall in love with the metal door and note the beautiful hardwood flooring. Note the spacious gourmet kitchen with island. Separate dining room and a 2nd eating area by the kitchen. The gorgeous living area with shiplap wall overlook a beautiful stone fireplace. The master en-suite is isolated with spacious closet. The outdoor pergola makes this home complete for all your entertaining. The garage was used as a shop and has lights and a dedicated 220 plug for a welder. Why not make this beauty yours today.

    Zillow last checked:

    Listing updated:

    Listed by:

    Susan Shakespeare TREC #0584864 806-778-4436,

    WestMark Companies

    Bought with:

    Anna Purdue, TREC #0736857

    Steadfast Realty, LLC

    Source: LBMLS,MLS#: 202551854MLS Logo

    Facts & features

    Interior

    Bedrooms & bathrooms
    • Bedrooms: 3
    • Bathrooms: 2
    • Full bathrooms: 2
    Primary bedroom
    • Features: Carpet Flooring, Isolated
    • Area: 232 Square Feet
    • Dimensions: 14.50 x 16.00
    Bedroom 2
    • Features: Carpet Flooring
    • Area: 155.25 Square Feet
    • Dimensions: 11.50 x 13.50
    Bedroom 3
    • Features: Carpet Flooring
    • Area: 155.25 Square Feet
    • Dimensions: 11.50 x 13.50
    Primary bathroom
    • Features: Air Flow Tub, Cultured Marble Counters, Double Vanity, Marble Sinks/Tubs, Separate Shower/Tub
    Basement
    • Features: Carpet Flooring
    • Level: Basement
    Dining room
    • Features: Hardwood Flooring
    • Area: 156 Square Feet
    • Dimensions: 12.00 x 13.00
    Kitchen
    • Features: Granite Counters, Pantry, Tile Flooring, Wood Paint Cabinets
    • Area: 196 Square Feet
    • Dimensions: 14.00 x 14.00
    Living room
    • Features: Hardwood Flooring
    • Area: 399 Square Feet
    • Dimensions: 19.00 x 21.00
    Heating
    • Central, Natural Gas
    Cooling
    • Ceiling Fan(s), Central Air, Electric
    Appliances
    • Included: Cooktop, Dishwasher, Disposal, Gas Cooktop, Microwave, Oven
    • Laundry: Electric Dryer Hookup, Laundry Room, Sink
    Features
    • Cultured Marble Counters, Double Vanity, Granite Counters, Pantry, Storage
    • Flooring: Carpet, Hardwood, Tile
    • Windows: Double Pane Windows, Window Coverings
    • Has basement: Yes
    • Number of fireplaces: 1
    • Fireplace features: Gas Starter, Living Room
    Interior area
    • Total structure area: 2,608
    • Total interior livable area: 2,608 sqft
    • Finished area above ground: 2,284
    • Finished area below ground: 324

    Property

    Parking
    • Total spaces: 2
    • Parking features: Attached, Garage, Garage Door Opener, Garage Faces Rear, Paved
    • Attached garage spaces: 2
    Features
    • Patio & porch: Covered, Patio, Rear Porch
    • Exterior features: None
    • Fencing: Fenced
    Lot
    • Size: 8,712 sqft
    • Features: Landscaped
    Details
    • Parcel number: R304192
    • Zoning description: Single Family
    • Special conditions: Standard

    Construction

    Type & style
    • Home type: SingleFamily
    • Architectural style: Traditional
    • Property subtype: Single Family Residence, Residential
    Materials
    • Brick
    • Foundation: Slab
    • Roof: Composition
    Condition
    • New construction: No
    • Year built: 2010

    Utilities & green energy

    • Sewer: Public Sewer
    • Water: Public

    Community & neighborhood

    Security
    • Security features: None
    Location
    • Region: Lubbock

    Other

    Other facts
    • Listing terms: Cash,Conventional,FHA
    • Road surface type: Paved

    Price history

    DateEventPrice
    4/21/2025Sold--
    Source: LBMLS #202551854 Report a problem
    3/21/2025Pending sale$416,000$160/sqft
    Source: LBMLS #202551854 Report a problem
    3/18/2025Listed for sale$416,000-2%$160/sqft
    Source: LBMLS #202551854 Report a problem
    10/8/2024Listing removed$424,500-1.2%$163/sqft
    Source: LBMLS #202411114 Report a problem
    8/5/2024Listed for sale$429,500+50.7%$165/sqft
    Source: LBMLS #202411114 Report a problem
    6/25/2018Listing removed$285,000$109/sqft
    Source: RE/MAX Lubbock #201801011 Report a problem
    3/28/2018Price change$285,000-1.6%$109/sqft
    Source: RE/MAX Lubbock #201801011 Report a problem
    2/4/2018Listed for sale$289,500+7.2%$111/sqft
    Source: RE/MAX Lubbock #201801011 Report a problem
    3/16/2011Listing removed$270,000$104/sqft
    Source: Kearney & Associates, REALTORS #9975102 Report a problem
    1/21/2011Listed for sale$270,000$104/sqft
    Source: NCI #9975102 Report a problem
    12/13/2010Sold--
    Source: Agent Provided Report a problem
    8/22/2010Listed for sale$270,000$104/sqft
    Source: Systems Engineering, Inc. #9975102 Report a problem

    Public tax history

    YearProperty taxesTax assessment
    2025$6,749 -15.5%$382,507 -1.1%
    2024$7,984 +1.7%$386,749 +3.2%
    2023$7,848 +2.9%$374,777 +11.9%
    2022$7,626 +3.4%$334,953 +7.6%
    2021$7,373 +10.6%$311,427 +13%
    2020$6,665 +3.8%$275,590 +4.3%
    2019$6,419 +5.1%$264,202 +3%
    2018$6,106 $256,544 -0.9%
    2017$6,106 +4.3%$258,861 -0.9%
    2016$5,854 $261,178 +4.4%
    2015$5,854 $250,066 +3.1%
    2014$5,854 $242,447 +1.2%
    2013-- $239,610 -0.2%
    2012-- $239,983
    2011-- $239,983 +1035.7%
    2010-- $21,131
    2009-- $21,131 +16.7%
    2008-- $18,113 -30%
    2007-- $25,875
    2006-- $25,875 +42.9%
    2005-- $18,113

    Find assessor info on the county website

    Neighborhood: 79424

    Nearby schools

    GreatSchools rating
    Schools provided by the listing agent
    • Elementary: Crestview
    • Middle: Heritage
    • High: Frenship

    Source: LBMLS. This data may not be complete. We recommend contacting the local school district to confirm school assignments for this home.

    Sell for more on Zillow
    Get a Zillow Showcase℠ listing at no additional cost and you could sell for .
    $424,400
    2% more
    +$8,488
    With Zillow Showcase(estimated)
    $432,888