Skip main navigation
Closed
  • $315,000

    9212 Highland Pl, Highland, IN 46322

    3beds
    1,572sqft
    Single Family Residence
    Built in 1960
    8,450 Square Feet Lot
    $334,900 Zestimate®
    $200/sqft
    $2,152 Estimated rent

    Home value

    $334,900

    $318,000 - $352,000

    $2,152/mo

    Zestimate® history
    Loading
    Loading...

    Owner options

    List your home for rent

    $2,152/mo

    Rent Zestimate®

    Find your next renter with Zillow Rental Manager. Plus, with online applications, you can quickly screen prospective tenants – for free.

    Learn more

    $2,152/mo

    Rent Zestimate®

    Refinance and save

    $1,981/mo

    Est. payment

    Refinancing to a lower rate could help reduce your monthly payments and save thousands over the life of the loan.

    See today's rates

    $1,981/mo

    Est. payment

    Explore your selling options

    Work with a Zillow partner agent

    Leverage their expertise and Zillow's premium Showcase listings to get your home seen by more buyers.

    Get started

    List with your own agent

    Get your home in front of millions of buyers by listing it on Zillow.

    Learn how to do it

    Sell it yourself

    Take full control of how buyers see your home on Zillow by listing For Sale by Owner (FSBO).

    List your home

    What's special

    Pool linerNew linerModern bathroomExterior doorsBay windowLarge windowsBattery backup
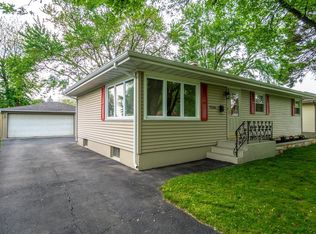
    When you pull up to the curb and see the METICULOUSLY MAINTAINED lawn, you'll get a good feeling about what's in store for you at this home! This UPDATED AND IMPECCABLY KEPT Highland RANCH is ready to delight its new owner. Located in desirable SOUTHTOWN ESTATES, this property offers a spacious living room with LARGE WINDOWS and laminate flooring. REMODELED KITCHEN has a gorgeous wood look tile floor, stainless appliances, QUARTZ COUNTERS, TILE BACKSPLASH, and dining area with bay window giving great views of the beautiful backyard. Three good sized bedrooms with ceilings fans. NEWLY UPDATED BATHROOM with TILED SHOWER and wainscoting also has unique built-in linen closet in hall. FINISHED BASEMENT includes LARGE REC ROOM perfect for entertaining, plus ADDITIONAL finished multi-purpose space! MODERN BATHROOM includes tiled shower and matching floor. TONS OF STORAGE completes the basement. Outdoors, enjoy your FULLY FENCED backyard which offers TWO DECKS and a 21' POOL with new liner. ALL NEW IN THE LAST 7 years or less: kitchen, both bathrooms, interior and exterior doors, fresh paint, pool liner and pump, sump pump with battery backup, water heater. Nothing to do but MOVE RIGHT IN! Don't miss this one!

    Zillow last checked:

    Listing updated:

    Listed by:

    Jennifer Poskin,

    @properties/Christie's Intl RE 219-440-0070

    Bought with:

    Julie Urbanski, RB14049424

    Coldwell Banker Realty

    Source: NIRA as distributed by MLS GRID,MLS#: 802620MLS Logo

    Facts & features

    Interior

    Bedrooms & bathrooms
    • Bedrooms: 3
    • Bathrooms: 2
    • Full bathrooms: 1
    • 3/4 bathrooms: 1
    Rooms
    • Room types: Bedroom 2, Primary Bedroom, Living Room, Laundry, Kitchen, Family Room, Bonus Room, Bedroom 3
    Primary bedroom
    • Area: 154
    • Dimensions: 14.0 x 11.0
    Bedroom 2
    • Area: 90
    • Dimensions: 9.0 x 10.0
    Bedroom 3
    • Area: 168
    • Dimensions: 14.0 x 12.0
    Bonus room
    • Area: 180
    • Dimensions: 15.0 x 12.0
    Family room
    • Area: 300
    • Dimensions: 25.0 x 12.0
    Kitchen
    • Area: 143
    • Dimensions: 13.0 x 11.0
    Laundry
    • Area: 160
    • Dimensions: 10.0 x 16.0
    Living room
    • Area: 154
    • Dimensions: 11.0 x 14.0
    Heating
    • Forced Air, Natural Gas
    Appliances
    • Included: Dishwasher, Microwave, Washer, Stainless Steel Appliance(s), Refrigerator, Dryer
    Features
    • Eat-in Kitchen, Smart Thermostat, Storage
    • Basement: Concrete,Storage Space,Partially Finished,Interior Entry,Full
    • Has fireplace: No
    Interior area
    • Total structure area: 1,572
    • Total interior livable area: 1,572 sqft
    • Finished area above ground: 1,008

    Property

    Parking
    • Total spaces: 2.5
    • Parking features: Asphalt, Detached, Garage Faces Front, Garage Door Opener, Driveway
    • Garage spaces: 2.5
    • Has uncovered spaces: Yes
    Features
    • Levels: One
    • Exterior features: None
    • Pool features: Above Ground
    • Fencing: Fenced,Wood
    • Has view: Yes
    • View description: Neighborhood
    Lot
    • Size: 8,450 Square Feet
    • Dimensions: 65' x 130'
    • Features: Back Yard, Front Yard, Rectangular Lot, Paved, Level, Landscaped
    Details
    • Parcel number: 450727153017.000026
    • Zoning description: Residential

    Construction

    Type & style
    • Home type: SingleFamily
    • Architectural style: Ranch
    • Property subtype: Single Family Residence
    Condition
    • New construction: No
    • Year built: 1960

    Utilities & green energy

    • Electric: 200+ Amp Service
    • Sewer: Public Sewer
    • Water: Public

    Community & HOA

    Community
    • Subdivision: Southtown Estates
    HOA
    • Has HOA: No
    Location
    • Region: Highland

    Financial & listing details

    • Price per square foot: $200/sqft
    • Tax assessed value: $272,300
    • Annual tax amount: $2,437
    • Date on market: 6/25/2024
    • Listing agreement: Exclusive Right To Sell
    • Listing terms: Cash,VA Loan,FHA,Conventional

    Price history

    DateEventPrice
    6/25/2024Sold$315,000+3.3%$200/sqft
    Source: NIRA as distributed by MLS GRID #802620 Report a problem
    4/29/2024Contingent$305,000$194/sqft
    Source: NIRA as distributed by MLS GRID #802620 Report a problem
    4/24/2024Listed for sale$305,000+80.5%$194/sqft
    Source: NIRA as distributed by MLS GRID #802620 Report a problem
    9/23/2013Sold$169,000$108/sqft
    Source: NIRA as distributed by MLS GRID #334278 Report a problem
    8/8/2013Listed for sale$169,000$108/sqft
    Source: Century 21 Executive Realty #334278 Report a problem

    Public tax history

    YearProperty taxesTax assessment
    2025$2,529 +3.7%$272,300 +6.2%
    2024$2,437 +9.6%$256,500 +6%
    2023$2,225 +17.6%$242,000 +9.7%
    2022$1,892 +2.5%$220,700 +17.8%
    2021$1,847 +6.1%$187,400 +2.4%
    2020$1,740 -14.7%$183,000 +6.5%
    2019$2,040 +1.4%$171,800 +1.5%
    2018$2,013 +18.1%$169,300 +3%
    2017$1,703 $164,400 +1.5%
    2016$1,703 -2%$162,000 +3.6%
    2014$1,739 +13.7%$156,300 +4.2%
    2013$1,530 -12.5%$150,000 -1.6%
    2012$1,748 +9.4%$152,400 +10.5%
    2011$1,597 +3%$137,900 -4.8%
    2010$1,551 $144,900 -3.1%
    2009-- $149,500 +10.3%
    2007-- $135,600 +30.9%
    2006-- $103,600
    2005-- $103,600
    2004-- $103,600 +279.5%
    2003-- $27,300
    2002-- $27,300 +200%
    2001-- $9,100
    Find assessor info on the county website

    Neighborhood: 46322

    Nearby schools

    GreatSchools rating
    Schools provided by the listing agent
    • Elementary: Southridge Elementary School
    • Middle: Highland Middle School
    • High: Highland High School

    Source: NIRA as distributed by MLS GRID. This data may not be complete. We recommend contacting the local school district to confirm school assignments for this home.

    Get a cash offer in 3 minutes
    Find out how much your home could sell for in as little as 3 minutes with a no-obligation cash offer.
    Estimated market value
    $334,900
    Get a cash offer in 3 minutes
    Find out how much your home could sell for in as little as 3 minutes with a no-obligation cash offer.
    Estimated market value
    $334,900