HOME QUALIFIES FOR A SPECIAL INTEREST RATE PROMOTION!!! Speak with New Home Advisor for my details. Can't get excited about sharing walls with your neighbors? Come meet the new alternative to townhome living. This DETACHED single family home offers oodles of Charleston charm! Welcoming covered porch is perfect for a pair of rocking chairs and refreshing beverages. Inside the wide-open layout makes everyday living and entertaining a breeze with a well-designed kitchen layout, a sizable pantry and center island. Convenient first floor flex room offers you limitless options . Unwind on the covered back porch overlooking intimate backyard with detached DOUBLE GARAGE! Nestled in the stunning Kitchin Farms community with resort style amenities including pool, cabana, pavilion with grilling station, and so much more ! Visit today!
Sold for $435,000
$435,000
9212 Kitchin Farms Way #416, Wake Forest, NC 27587
3beds
1,878sqft
Single Family Residence, Residential
Built in 2023
3,920 Square Feet Lot
$410,000 Zestimate®
$232/sqft
$2,223 Estimated rent
Home value
$410,000
$390,000 - $431,000
$2,223/mo
Zestimate® history
Owner options
List your home for rent
$2,223/mo
Rent Zestimate®
Find your next renter with Zillow Rental Manager. Plus, with online applications, you can quickly screen prospective tenants – for free.
$2,223/mo
Rent Zestimate®
Refinance and save
$2,708/mo
Est. payment
Refinancing to a lower rate could help reduce your monthly payments and save thousands over the life of the loan.
$2,708/mo
Est. payment
Explore your selling options
Work with a Zillow partner agent
Leverage their expertise and Zillow's premium Showcase listings to get your home seen by more buyers.
Get startedList with your own agent
Get your home in front of millions of buyers by listing it on Zillow.
Learn how to do itSell it yourself
Take full control of how buyers see your home on Zillow by listing For Sale by Owner (FSBO).
List your homeWhat's special
Zillow last checked:
Listing updated:
Listed by:
Debra Ochsner 919-912-6469,
Clayton Properties Group INC
Bought with:
Vijaykumar Tailor, 286514
West Cary Realty
Source: Doorify MLS,MLS#: 2542074
Facts & features
Interior
Bedrooms & bathrooms
- Bedrooms: 3
- Bathrooms: 3
- Full bathrooms: 2
- 1/2 bathrooms: 1
Heating
- Forced Air, Natural Gas
Cooling
- Zoned
Appliances
- Included: Dishwasher, Gas Water Heater, Microwave, Plumbed For Ice Maker, Tankless Water Heater
- Laundry: Laundry Room, Upper Level
Features
- Bathtub Only, Bathtub/Shower Combination, Double Vanity, Eat-in Kitchen, Entrance Foyer, High Ceilings, Pantry, Shower Only, Smooth Ceilings, Walk-In Closet(s), Walk-In Shower, Water Closet
- Flooring: Carpet, Ceramic Tile, Vinyl, Tile
- Has fireplace: No
Interior area
- Total structure area: 1,878
- Total interior livable area: 1,878 sqft
- Finished area above ground: 1,878
- Finished area below ground: 0
Property
Parking
- Total spaces: 2
- Parking features: Detached, Garage
- Garage spaces: 2
Features
- Levels: Two
- Stories: 2
- Patio & porch: Covered, Patio, Porch
- Exterior features: Rain Gutters
- Pool features: Community
- Has view: Yes
Lot
- Size: 3,920 Square Feet
- Dimensions: 35 x 120
- Features: Landscaped
Details
- Parcel number: 416
- Special conditions: Standard
Construction
Type & style
- Home type: SingleFamily
- Architectural style: Charleston, Local Historic Designation
- Property subtype: Single Family Residence, Residential
Materials
- Board & Batten Siding, Fiber Cement
- Foundation: Slab
- Roof: Shingle
Condition
- New construction: Yes
- Year built: 2023
- Major remodel year: 2024
Utilities & green energy
- Sewer: Public Sewer
- Water: Public
Green energy
- Energy efficient items: Lighting, Thermostat
Community & HOA
Community
- Features: Playground, Pool, Street Lights
- Subdivision: The Preserve at Kitchin Farms
HOA
- Has HOA: Yes
- Amenities included: Clubhouse, Pool
- Services included: Road Maintenance
- HOA fee: $90 monthly
Location
- Region: Wake Forest
Financial & listing details
- Price per square foot: $232/sqft
- Date on market: 11/15/2023
Price history
| Date | Event | Price |
|---|---|---|
| 8/29/2024 | Sold | $435,000$232/sqft |
Source:  Doorify MLS #2542074 Report a problem Doorify MLS #2542074 Report a problem | ||
| 6/21/2024 | Pending sale | $435,000$232/sqft |
Source: Doorify MLS #2542074 Report a problem | ||
| 6/12/2024 | Price change | $435,000-0.8%$232/sqft |
Source: Doorify MLS #2542074 Report a problem | ||
| 5/30/2024 | Price change | $438,437-0.1%$233/sqft |
Source: Doorify MLS #2542074 Report a problem | ||
| 2/27/2024 | Price change | $439,087+3.6%$234/sqft |
Source: Doorify MLS #2542074 Report a problem | ||
| 11/15/2023 | Listed for sale | $423,935$226/sqft |
Source: Doorify MLS #2542074 Report a problem | ||
Public tax history
Tax history is unavailable.
Neighborhood: 27587
Nearby homes
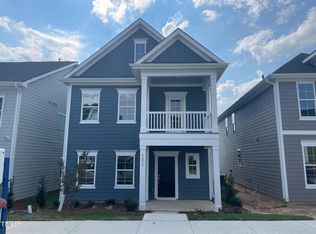
- $413,4803 bd3 ba1.8k sqft9213 Kitchin Farms Way #423, Wake Forest, NC 27587Sold
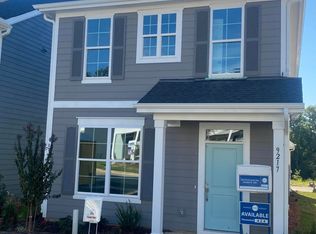
- $415,0004 bd3 ba1.8k sqft9217 Kitchin Farms Way #424, Wake Forest, NC 27587Sold
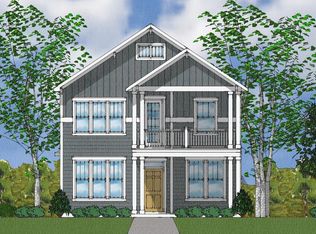
- $495,7784 bd3 ba2.4k sqft9205 Kitchin Farms Way #421, Wake Forest, NC 27587Sold
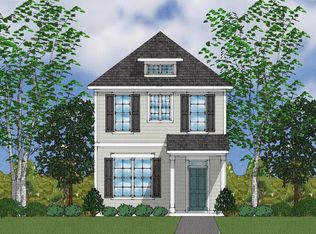
- $435,4513 bd3 ba1.8k sqft9201 Kitchin Farms Way #420, Wake Forest, NC 27587Sold
- $426,8344 bd3 ba1.8k sqft9204 Kitchin Farms Way #418, Wake Forest, NC 27587Sold
- $428,0353 bd3 ba2.1k sqft9208 Kitchin Farms Way #417, Wake Forest, NC 27587Sold
- $458,3723 bd3 ba2.1k sqft9216 Kitchin Farms Way #415, Wake Forest, NC 27587Sold
- $421,2004 bd3 ba1.8k sqft9236 Kitchin Farms Way #410, Wake Forest, NC 27587Sold
Nearby schools
GreatSchools rating
- 7/10Sanford Creek ElementaryGrades: PK-5Distance: 3.7 mi
- 4/10Wake Forest Middle SchoolGrades: 6-8Distance: 2.4 mi
- 7/10Wake Forest High SchoolGrades: 9-12Distance: 4.5 mi
Schools provided by the listing agent
- Elementary: Wake - Sanford Creek
- Middle: Wake - Wake Forest
- High: Wake - Wake Forest
Source: Doorify MLS. This data may not be complete. We recommend contacting the local school district to confirm school assignments for this home.
Get a cash offer in 3 minutes
Find out how much your home could sell for in as little as 3 minutes with a no-obligation cash offer.
Estimated market value
$410,000
Get a cash offer in 3 minutes
Find out how much your home could sell for in as little as 3 minutes with a no-obligation cash offer.
Estimated market value
$410,000
- North Carolina
- Wake County
- Wake Forest
- 27587
- 9212 Kitchin Farms Way Unit 416
Nearby cities
Nearby zip codes
Other Wake Forest Topics
