Skip main navigation
Sold for $439,970
  • $439,970

    9212 Leaning Post Rd #448, Wake Forest, NC 27587

    3beds
    1,887sqft
    Single Family Residence
    Built in 2025
    3,746 Square Feet Lot
    $431,700 Zestimate®
    $233/sqft
    $2,316 Estimated rent

    Home value

    $431,700

    $410,000 - $458,000

    $2,316/mo

    Zestimate® history
    Loading
    Loading...

    Owner options

    List your home for rent

    $2,316/mo

    Rent Zestimate®

    Find your next renter with Zillow Rental Manager. Plus, with online applications, you can quickly screen prospective tenants – for free.

    Learn more

    $2,316/mo

    Rent Zestimate®

    Refinance and save

    $2,809/mo

    Est. payment

    Refinancing to a lower rate could help reduce your monthly payments and save thousands over the life of the loan.

    See today's rates

    $2,809/mo

    Est. payment

    Explore your selling options

    Work with a Zillow partner agent

    Leverage their expertise and Zillow's premium Showcase listings to get your home seen by more buyers.

    Get started

    List with your own agent

    Get your home in front of millions of buyers by listing it on Zillow.

    Learn how to do it

    Sell it yourself

    Take full control of how buyers see your home on Zillow by listing For Sale by Owner (FSBO).

    List your home

    What's special

    Gourmet kitchenBox ceilingWelcoming family entryLarge windowsStunning treelined viewsPrimary suiteFormal dining room
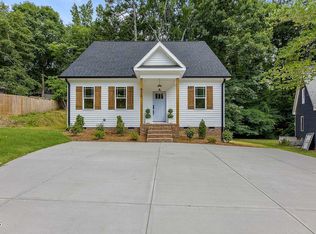
    Situated in the charming, Charleston-inspired community of The Preserve at Kitchin Farms, this home offers stunning treelined views and a tranquil escape. Every detail has been carefully considered, from the welcoming family entry with a bench and cubbies to the cozy living area featuring a fireplace. The gourmet kitchen flows into a butler's pantry and a versatile space that can serve as a formal dining room or extra entertaining area. Upstairs, you'll find two bright, spacious bedrooms, perfect for family or guests. The primary suite, designed for both privacy and comfort, features a box ceiling and large windows that invite natural light, creating a serene retreat. Outside, the covered porch is the perfect spot to relax and enjoy your backyard. Model Home Located at 3100 Thurman Dairy Loop, Wake Forest, NC 27587. Please stop by for more information. Currently offering ''up to'' $18,500 closing cost assistance with the use of our preferred lender Silverton Mortgage and closing attorney Moore & Alphin. Incentives subject to change without notice. We'd love to help you explore the possibilities of homeownership!

    Zillow last checked:

    Listing updated:

    Listed by:

    Yvonne Taylor,

    Clayton Properties Group INC

    Bought with:

    Charlotte Cox, 317128

    Keller Williams Realty

    Source: Doorify MLS,MLS#: 10060414MLS Logo

    Facts & features

    Interior

    Bedrooms & bathrooms
    • Bedrooms: 3
    • Bathrooms: 3
    • Full bathrooms: 2
    • 1/2 bathrooms: 1
    Primary bedroom
    • Level: Second
    Bedroom 2
    • Level: Second
    Bedroom 3
    • Level: Second
    Dining room
    • Level: Main
    Kitchen
    • Level: Main
    Laundry
    • Level: Second
    Living room
    • Level: Main
    Loft
    • Level: Second
    Mud room
    • Level: First
    Heating
    • Forced Air, Natural Gas
    Cooling
    • Zoned
    Appliances
    • Included: Dishwasher, Gas Cooktop, Gas Water Heater, Microwave, Plumbed For Ice Maker, Stainless Steel Appliance(s), Tankless Water Heater
    • Laundry: Laundry Closet, In Hall, Upper Level
    Features
    • Double Vanity, Eat-in Kitchen, High Ceilings, Kitchen Island, Pantry, Tray Ceiling(s), Walk-In Closet(s), Butler's Pantry, Shower Only, Bathtub/Shower Combination, Walk-In Shower, Smooth Ceilings
    • Flooring: Carpet, Ceramic Tile, Luxury Vinyl
    • Windows: Insulated Windows
    • Fireplace features: Family Room
    Interior area
    • Total structure area: 1,887
    • Total interior livable area: 1,887 sqft
    • Finished area above ground: 1,887
    • Finished area below ground: 0

    Property

    Parking
    • Total spaces: 4
    • Parking features: Detached, Garage Faces Rear, Garage
    • Garage spaces: 2
    • Uncovered spaces: 2
    Features
    • Levels: Two
    • Stories: 2
    • Patio & porch: Covered, Patio
    • Exterior features: Rain Gutters
    • Pool features: Community
    • Has view: Yes
    • View description: Pond, Trees/Woods
    • Has water view: Yes
    • Water view: Pond
    Lot
    • Size: 3,746 Square Feet
    Details
    • Parcel number: 1739927138
    • Special conditions: Standard

    Construction

    Type & style
    • Home type: SingleFamily
    • Architectural style: Charleston
    • Property subtype: Single Family Residence
    Materials
    • Board & Batten Siding, Fiber Cement
    • Foundation: Slab
    • Roof: Architectural Shingle
    Condition
    • Under Construction
    • New construction: Yes
    • Year built: 2025
    • Major remodel year: 2025
    Details
    • Builder model: Eliana A

    Utilities & green energy

    • Sewer: Public Sewer
    • Water: Public

    Community & HOA

    Community
    • Features: Playground, Pool, Street Lights, Sidewalks
    • Subdivision: The Preserve at Kitchin Farms
    HOA
    • Has HOA: Yes
    • Amenities included: Barbecue, Playground, Pool
    • Services included: Road Maintenance
    • HOA fee: $90 monthly
    • HOA name: Real Manage
    • HOA phone: 866-473-2573
    Location
    • Region: Wake Forest

    Financial & listing details

    • Price per square foot: $233/sqft
    • Date on market: 10/26/2024
    • Listing agreement: Exclusive Agency
    • Listing terms: Cash,Conventional,FHA,VA Loan

    Price history

    DateEventPrice
    5/30/2025Sold$439,970+0.2%$233/sqft
    Source: Doorify MLS #10060414 Report a problem
    4/2/2025Pending sale$439,000$233/sqft
    Source: Doorify MLS #10060414 Report a problem
    2/21/2025Price change$439,000-1.2%$233/sqft
    Source: Doorify MLS #10060414 Report a problem
    10/26/2024Listed for sale$444,205$235/sqft
    Source: Doorify MLS #10060414 Report a problem

    Public tax history

    Tax history is unavailable.

    Neighborhood: 27587

    Nearby schools

    GreatSchools rating
    Schools provided by the listing agent
    • Elementary: Wake - Sanford Creek Elementary
    • Middle: Wake - Wake Forest Middle School
    • High: Wake - Wake Forest High School

    Source: Doorify MLS. This data may not be complete. We recommend contacting the local school district to confirm school assignments for this home.

    Get a cash offer in 3 minutes
    Find out how much your home could sell for in as little as 3 minutes with a no-obligation cash offer.
    Estimated market value
    $431,700
    Get a cash offer in 3 minutes
    Find out how much your home could sell for in as little as 3 minutes with a no-obligation cash offer.
    Estimated market value
    $431,700