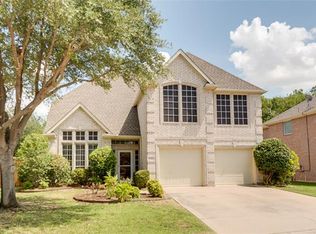
Exceptional Living on Private Golf Course Lot in Plano! Nestled in the highly sought-after Ridgeview-Fairways of Ridgeview neighborhood, this stunning home is perfectly positioned on the 15th Tee Box of Ridgeview Ranch Golf Course, offering rare privacy and scenic views surrounded by mature trees. Combining timeless elegance with modern comfort, this home is filled with thoughtful upgrades, soaring ceilings, and abundant natural light pouring in through dramatic stacked windows. Inside, you'll find a spacious and well-appointed layout that flows effortlessly—ideal for both relaxed living and elegant entertaining. Rich hardwood floors guide you through expansive living areas that blend seamlessly into a light-filled, open-concept kitchen featuring white cabinetry, granite countertops, stainless appliances, and excellent sightlines into the family room. A generous laundry room with built-in cabinetry, along with a private guest bedroom and full bath on the main level, add both functionality and comfort. Upstairs, the primary suite is a true retreat, with sweeping views of the treetops that provide a peaceful, secluded ambiance. The updated en-suite bath is beautifully finished with marble and granite accents, dual vanities, a freestanding soaking tub, a luxurious rain shower, and a large walk-in closet. The upper level also features two additional bedrooms connected by a Jack-and-Jill bath, along with a spacious game room or second living area, perfect for relaxing or entertaining. This home feeds to Highly Rated Frisco Schools; Anderson Elementary, Vandeventer Middle School, and Liberty High School
Sold
Price Unknown
9212 Longview Dr, Plano, TX 75025
4beds
3,510sqft
Single Family Residence
Built in 1997
9,583 Square Feet Lot
$679,900 Zestimate®
$--/sqft
$3,240 Estimated rent
Home value
$679,900
Estimated sales range
Not available
$3,240/mo
Zestimate® history
Owner options
List your home for rent
$3,240/mo
Rent Zestimate®
Find your next renter with Zillow Rental Manager. Plus, with online applications, you can quickly screen prospective tenants – for free.
$3,240/mo
Rent Zestimate®
Refinance and save
$111/mo
Est. payment
Refinancing to a lower rate could help reduce your monthly payments and save thousands over the life of the loan.
$111/mo
Est. payment
Explore your selling options
Work with a Zillow partner agent
Leverage their expertise and Zillow's premium Showcase listings to get your home seen by more buyers.
Get startedList with your own agent
Get your home in front of millions of buyers by listing it on Zillow.
Learn how to do itSell it yourself
Take full control of how buyers see your home on Zillow by listing For Sale by Owner (FSBO).
List your homeWhat's special
Zillow last checked:
Listing updated:
Listed by:
Jennifer Day 0593522 214-458-0064,
Berkshire HathawayHS PenFed TX 214-257-1111
Bought with:
Rhonda Hodges, 0826691
Real Broker, LLC
Source: NTREIS,MLS#: 21268875
Facts & features
Interior
Bedrooms & bathrooms
- Bedrooms: 4
- Bathrooms: 3
- Full bathrooms: 3
Primary bedroom
- Features: Dual Sinks, Double Vanity, En Suite Bathroom, Walk-In Closet(s)
- Level: Second
- Dimensions: 15 x 15
Bedroom
- Features: Split Bedrooms, Walk-In Closet(s)
- Level: First
- Dimensions: 12 x 14
Bedroom
- Features: Ceiling Fan(s), Walk-In Closet(s)
- Level: Second
- Dimensions: 12 x 14
Bedroom
- Features: Walk-In Closet(s)
- Level: Second
- Dimensions: 12 x 14
Breakfast room nook
- Level: First
- Dimensions: 14 x 12
Dining room
- Level: First
- Dimensions: 14 x 12
Kitchen
- Features: Breakfast Bar, Built-in Features, Eat-in Kitchen, Kitchen Island, Pantry, Solid Surface Counters
- Level: First
- Dimensions: 14 x 12
Living room
- Level: First
- Dimensions: 20 x 13
Living room
- Features: Fireplace
- Level: First
- Dimensions: 17 x 18
Living room
- Features: Ceiling Fan(s)
- Level: Second
- Dimensions: 21 x 13
Heating
- Central, Fireplace(s), Natural Gas
Cooling
- Central Air, Ceiling Fan(s), Electric
Appliances
- Included: Convection Oven, Dishwasher, Electric Cooktop, Disposal, Microwave, Vented Exhaust Fan
Features
- Decorative/Designer Lighting Fixtures, Double Vanity, Eat-in Kitchen, High Speed Internet, Kitchen Island, Open Floorplan, Pantry, Cable TV, Vaulted Ceiling(s), Walk-In Closet(s), Wired for Sound
- Flooring: Carpet, Ceramic Tile, Wood
- Has basement: No
- Number of fireplaces: 1
- Fireplace features: Gas Starter, Living Room
Interior area
- Total interior livable area: 3,510 sqft
Property
Parking
- Total spaces: 2
- Parking features: Driveway, Garage Faces Front, Garage, Garage Door Opener
- Attached garage spaces: 2
Features
- Levels: Two
- Stories: 2
- Exterior features: Lighting, Private Yard, Rain Gutters
- Pool features: None
- Fencing: Wood,Wrought Iron
Lot
- Size: 9,583 Square Feet
- Features: Back Yard, Lawn, Landscaped, On Golf Course, Many Trees, Subdivision, Sprinkler System
Details
- Parcel number: R342500K03701
Construction
Type & style
- Home type: SingleFamily
- Architectural style: Traditional,Detached
- Property subtype: Single Family Residence
Materials
- Brick, Other, Wood Siding
- Foundation: Slab
- Roof: Composition
Condition
- Year built: 1997
Utilities & green energy
- Sewer: Public Sewer
- Water: Public
- Utilities for property: Electricity Available, Natural Gas Available, Sewer Available, Separate Meters, Water Available, Cable Available
Community & HOA
Community
- Features: Curbs, Sidewalks
- Subdivision: Fairways Of Ridgeview Ph Two The
HOA
- Has HOA: Yes
- Services included: All Facilities, Association Management
- HOA fee: $111 quarterly
- HOA name: Tbd
- HOA phone: 111-111-1111
Location
- Region: Plano
Financial & listing details
- Tax assessed value: $647,723
- Annual tax amount: $10,752
- Date on market: 5/14/2026
- Cumulative days on market: 10 days
- Listing terms: Cash,Conventional,FHA,Texas Vet,VA Loan
Price history
| Date | Event | Price |
|---|---|---|
| 6/24/2026 | Sold | -- |
Source: NTREIS #21268875 Report a problem | ||
| 5/26/2026 | Pending sale | $715,000$204/sqft |
Source: NTREIS #21268875 Report a problem | ||
| 5/14/2026 | Listed for sale | $715,000-2.7%$204/sqft |
Source: NTREIS #21268875 Report a problem | ||
| 4/7/2026 | Listing removed | $735,000$209/sqft |
Source: NTREIS #21077140 Report a problem | ||
| 3/6/2026 | Price change | $735,000-1.3%$209/sqft |
Source: NTREIS #21077140 Report a problem | ||
| 10/3/2025 | Listed for sale | $745,000$212/sqft |
Source: NTREIS #21077140 Report a problem | ||
| 4/2/2003 | Sold | -- |
Source: Public Record Report a problem | ||
Public tax history
| Year | Property taxes | Tax assessment |
|---|---|---|
| 2025 | $8,783 -19.8% | $647,723 +0.8% |
| 2024 | $10,956 +41.5% | $642,551 +13.4% |
| 2023 | $7,745 -9.9% | $566,702 +10% |
| 2022 | $8,592 +2.1% | $515,184 +10% |
| 2021 | $8,415 +6% | $468,349 +8.3% |
| 2020 | $7,943 -3.8% | $432,328 -2.2% |
| 2019 | $8,256 -3.3% | $442,070 +2.3% |
| 2018 | $8,543 +14.5% | $432,104 +1.6% |
| 2017 | $7,459 | $425,160 +14% |
| 2016 | $7,459 +17.4% | $372,805 +10.4% |
| 2015 | $6,354 | $337,807 +10.8% |
| 2014 | $6,354 | $304,871 +6.9% |
| 2013 | -- | $285,275 +1.8% |
| 2012 | -- | $280,200 -1% |
| 2011 | -- | $282,960 +1.6% |
| 2010 | -- | $278,473 -0.2% |
| 2009 | -- | $279,132 +2.4% |
| 2008 | -- | $272,609 -1.5% |
| 2007 | -- | $276,814 +4.3% |
| 2006 | -- | $265,312 +1.3% |
| 2005 | -- | $261,978 +9.3% |
| 2004 | -- | $239,650 -14.1% |
| 2003 | -- | $279,075 +1.3% |
| 2002 | -- | $275,365 +0.6% |
| 2001 | -- | $273,628 +13.2% |
| 2000 | -- | $241,661 |
Find assessor info on the county website
Neighborhood: Ridgeview
Nearby homes
- $524,0003 bd3 ba2.3k sqft9216 Longview Dr, Plano, TX 75025Off Market
- $625,4003 bd3 ba3.5k sqft9208 Longview Dr, Plano, TX 75025Off Market
- $585,7004 bd2 ba2.8k sqft9204 Longview Dr, Plano, TX 75025Off Market
- $633,4004 bd3 ba2.9k sqft9220 Longview Dr, Plano, TX 75025Off Market
- $543,9004 bd2 ba3k sqft9213 Longview Dr, Plano, TX 75025Off Market
- $457,8003 bd2 ba2.1k sqft9209 Longview Dr, Plano, TX 75025Off Market
- $430,1003 bd2 ba1.8k sqft9217 Longview Dr, Plano, TX 75025Off Market
- $650,1005 bd3 ba3.5k sqft9224 Longview Dr, Plano, TX 75025Off Market
Nearby schools
GreatSchools rating
- 10/10Anderson Elementary SchoolGrades: K-5Distance: 0.5 mi
- 10/10Vandeventer Middle SchoolGrades: 6-8Distance: 1.9 mi
- 8/10Liberty High SchoolGrades: 9-12Distance: 2.5 mi
Schools provided by the listing agent
- Elementary: Anderson
- Middle: Vandeventer
- High: Liberty
- District: Frisco ISD
Source: NTREIS. This data may not be complete. We recommend contacting the local school district to confirm school assignments for this home.
Get a cash offer in 3 minutes
Find out how much your home could sell for in as little as 3 minutes with a no-obligation cash offer.
Estimated market value
$679,900
Get a cash offer in 3 minutes
Find out how much your home could sell for in as little as 3 minutes with a no-obligation cash offer.
Estimated market value
$679,900
- Texas
- Collin County
- Plano
- 75025
- Ridgeview
- 9212 Longview Dr
