Skip main navigation
Sold
  • $462,500

    9212 NE 7th St, Vancouver, WA 98664

    3beds
    1,576sqft
    Residential, Single Family Residence
    Built in 1958
    9,583.2 Square Feet Lot
    $466,500 Zestimate®
    $293/sqft
    $2,649 Estimated rent

    Home value

    $466,500

    $439,000 - $494,000

    $2,649/mo

    Zestimate® history
    Loading
    Loading...

    Owner options

    List your home for rent

    $2,649/mo

    Rent Zestimate®

    Find your next renter with Zillow Rental Manager. Plus, with online applications, you can quickly screen prospective tenants – for free.

    Learn more

    $2,649/mo

    Rent Zestimate®

    Refinance and save

    $2,801/mo

    Est. payment

    Refinancing to a lower rate could help reduce your monthly payments and save thousands over the life of the loan.

    See today's rates

    $2,801/mo

    Est. payment

    Explore your selling options

    Work with a Zillow partner agent

    Leverage their expertise and Zillow's premium Showcase listings to get your home seen by more buyers.

    Get started

    List with your own agent

    Get your home in front of millions of buyers by listing it on Zillow.

    Learn how to do it

    Sell it yourself

    Take full control of how buyers see your home on Zillow by listing For Sale by Owner (FSBO).

    List your home

    What's special

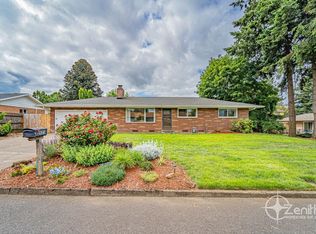
    Brick homesHuge deckMassive family room additionDuctless heat pumpOversized drivewayPrivate and fenced backyardWonderful curb appeal
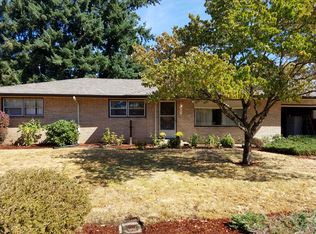
    A splendid classic one level in a very desirable Heights location, just a block from PeaceHealth Medical Center and just minutes away from both major freeways, PDX airport and many other needed conveniences! Well established and charming neighborhood of mostly brick homes built in the 1950s with wonderful curb appeal and nice size lots! This beautiful home offers original real oak hardwood floors in living room, dining and bedrooms. Ceiling fans in all the bedrooms. Kitchen has granite tile countertops and all appliances are included. The hard to find massive family room addition can accommodate a large sectional sofa or even a pool table. Energy efficient features include upgraded insulation and a newer hybrid electric hot water heater. You can also choose gas or electric to heat with, this home has a central heating gas furnace and a ductless heat pump you can both heat and cool with. Gorgeous large, private and fenced backyard with huge deck and a concrete walkway around the home. Lots of room to garden, relax, enjoy and entertain. Plenty of room for parking on the oversized driveway and still lots of room for a work space or storage in the partially converted garage. Make sure to tour this wonderful home!

    Zillow last checked:

    Listing updated:

    Listed by:

    Rod Rice 360-607-8628,

    Windermere Northwest Living

    Bought with:

    Collin Petersen, 21016329

    Keller Williams Realty

    Source: RMLS (OR),MLS#: 204472450MLS Logo

    Facts & features

    Interior

    Bedrooms & bathrooms
    • Bedrooms: 3
    • Bathrooms: 2
    • Full bathrooms: 2
    • Main level bathrooms: 2
    Primary bedroom
    • Features: Ceiling Fan, Hardwood Floors, Closet
    • Level: Main
    Bedroom 2
    • Features: Ceiling Fan, Hardwood Floors, Closet
    • Level: Main
    Bedroom 3
    • Features: Ceiling Fan, Hardwood Floors, Closet
    • Level: Main
    Dining room
    • Features: Eating Area, Hardwood Floors, Kitchen Dining Room Combo
    • Level: Main
    Family room
    • Features: Exterior Entry, Laminate Flooring
    • Level: Main
    Kitchen
    • Features: Dishwasher, Free Standing Range, Free Standing Refrigerator, Granite, Plumbed For Ice Maker
    • Level: Main
    Living room
    • Features: Formal, Hardwood Floors
    • Level: Main
    Heating
    • Ductless, Forced Air, Heat Pump
    Cooling
    • Heat Pump
    Appliances
    • Included: Dishwasher, Free-Standing Range, Free-Standing Refrigerator, Plumbed For Ice Maker, Range Hood, Washer/Dryer, Electric Water Heater
    • Laundry: Laundry Room
    Features
    • Ceiling Fan(s), Granite, High Speed Internet, Soaking Tub, Bathtub With Shower, Sink, Walkin Shower, Closet, Eat-in Kitchen, Kitchen Dining Room Combo, Formal
    • Flooring: Hardwood, Laminate, Vinyl
    • Windows: Wood Frames
    • Basement: Crawl Space
    • Fireplace features: Wood Burning
    Interior area
    • Total structure area: 1,576
    • Total interior livable area: 1,576 sqft

    Property

    Parking
    • Parking features: Driveway, Garage Partially Converted to Living Space
    • Has uncovered spaces: Yes
    Accessibility
    • Accessibility features: Ground Level, One Level, Walkin Shower, Accessibility
    Features
    • Levels: One
    • Stories: 1
    • Patio & porch: Deck
    • Exterior features: Yard, Exterior Entry
    • Fencing: Fenced
    Lot
    • Size: 9,583 sqft
    • Dimensions: 9,587 sq ft appro x
    • Features: Level, Private, SqFt 7000 to 9999
    Details
    • Additional structures: ToolShed
    • Parcel number: 111017116
    • Zoning: R-6

    Construction

    Type & style
    • Home type: SingleFamily
    • Architectural style: Ranch
    • Property subtype: Residential, Single Family Residence
    Materials
    • Brick, Wood Siding
    • Foundation: Concrete Perimeter
    • Roof: Composition
    Condition
    • Approximately
    • New construction: No
    • Year built: 1958

    Utilities & green energy

    • Gas: Gas
    • Sewer: Septic Tank, Standard Septic
    • Water: Public
    • Utilities for property: Cable Connected, Other Internet Service

    Community & neighborhood

    Security
    • Security features: Security Lights
    Location
    • Region: Vancouver
    • Subdivision: Pietz Addition

    Other

    Other facts
    • Listing terms: Cash,Conventional,FHA,VA Loan
    • Road surface type: Paved

    Price history

    DateEventPrice
    1/15/2026Sold$462,500-0.5%$293/sqft
    Source: RMLS (OR) #204472450 Report a problem
    12/8/2025Pending sale$465,000$295/sqft
    Source: RMLS (OR) #204472450 Report a problem
    10/23/2025Listed for sale$465,000+271.7%$295/sqft
    Source: RMLS (OR) #204472450 Report a problem
    2/29/2012Sold$125,100+4.3%$79/sqft
    Source: RMLS (OR) #11336263 Report a problem
    12/11/2011Listed for sale$120,000-42.1%$76/sqft
    Source: Homepath #11336263 Report a problem
    11/2/2011Sold$207,085+69%$131/sqft
    Source: Public Record Report a problem
    7/29/1998Sold$122,500$78/sqft
    Source: Public Record Report a problem

    Public tax history

    YearProperty taxesTax assessment
    2024$4,231 +0.9%$424,993 -2.7%
    2023$4,194 +11.4%$436,698 +1.5%
    2022$3,764 +10.4%$430,071 +17.1%
    2021$3,408 +5.7%$367,299 +16.9%
    2020$3,225 $314,256 +4.7%
    2019$3,225 +14.3%$300,203 +6.1%
    2018$2,823 -8.9%$282,852 +13.2%
    2017$3,099 +12.3%$249,766 +8.5%
    2016$2,760 +9.8%$230,210 +14.8%
    2015$2,514 +0.4%$200,605 +5%
    2014$2,504 $191,022 +15.7%
    2013$2,504 +11.3%$165,113 +10.1%
    2012$2,250 +1.1%$150,032 -7.6%
    2011$2,227 +1.8%$162,337 -3.1%
    2010$2,188 -2.5%$167,486 -11.3%
    2009$2,244 $188,738 -19.5%
    2008-- $234,500
    2007-- $234,500 +58.2%
    2005-- $148,200
    2004-- $148,200 +23%
    2001$1,612 +3.6%$120,500 +7.3%
    2000$1,556 $112,300

    Find assessor info on the county website

    Neighborhood: Forest Ridge

    Nearby schools

    GreatSchools rating
    Schools provided by the listing agent
    • Elementary: Ellsworth
    • Middle: Wy East
    • High: Mountain View

    Source: RMLS (OR). This data may not be complete. We recommend contacting the local school district to confirm school assignments for this home.

    Get a cash offer in 3 minutes
    Find out how much your home could sell for in as little as 3 minutes with a no-obligation cash offer.
    Estimated market value
    $466,500
    Get a cash offer in 3 minutes
    Find out how much your home could sell for in as little as 3 minutes with a no-obligation cash offer.
    Estimated market value
    $466,500