Seller is offering seller credit of $10k with an accepted offer. Tucked away on a private cul-de-sac within the gated community of Live Oak, this stunning 5-bedroom pool residence offers refined living with exceptional attention to detail. Designed for both elegance and comfort, the expansive first floor features distinct living and entertaining spaces, seamlessly blending sophistication with everyday functionality. A private downstairs bedroom and full bath provide the perfect retreat for guests or an executive-style home office. The gourmet kitchen is complemented by an impressive walk-in pantry thoughtfully designed with space for a beverage refrigerator and ice machine — ideal for curated glassware and effortless entertaining. Throughout the home, you’ll find ceramic tile and laminate flooring — no carpet — offering a sleek, modern aesthetic with easy maintenance. Step through the sliding glass doors into your own private outdoor sanctuary. The spacious screened-in pool area features an outdoor island, creating the ultimate setting for hosting unforgettable gatherings or enjoying serene evenings under the Florida sky. Additional features include a three-car garage and a newly replaced roof in 2025, offering both luxury and peace of mind. This exceptional residence combines privacy, sophistication, and resort-style living — all within the security of a gated community. Major updates include: • Roof (2025) • Water Heater (2023) • Better Air & Purer Care HEPA Filtration System Interior paint and updated light fixtures and light Additional features include a 3-car garage and generous living space throughout. Community amenities include a fitness center, resort-style pool and spa, mini putt-putt golf, and wide sidewalks for evening walks and bike rides. This home offers the space, updates, and lifestyle buyers are searching for — schedule your private showing today.
Sold for $554,000
$554,000
9212 Oak Pride Ct, Tampa, FL 33647
5beds
2,750sqft
Single Family Residence
Built in 2005
6,000 Square Feet Lot
$553,600 Zestimate®
$201/sqft
$3,276 Estimated rent
Home value
$553,600
Estimated sales range
Not available
$3,276/mo
Zestimate® history
Owner options
List your home for rent
$3,276/mo
Rent Zestimate®
Find your next renter with Zillow Rental Manager. Plus, with online applications, you can quickly screen prospective tenants – for free.
$3,276/mo
Rent Zestimate®
Refinance and save
$4,015/mo
Est. payment
Refinancing to a lower rate could help reduce your monthly payments and save thousands over the life of the loan.
$4,015/mo
Est. payment
Explore your selling options
Work with a Zillow partner agent
Leverage their expertise and Zillow's premium Showcase listings to get your home seen by more buyers.
Get startedList with your own agent
Get your home in front of millions of buyers by listing it on Zillow.
Learn how to do itSell it yourself
Take full control of how buyers see your home on Zillow by listing For Sale by Owner (FSBO).
List your homeWhat's special
Three-car garageSpacious screened-in pool areaGenerous living space throughoutImpressive walk-in pantryGourmet kitchen
Zillow last checked:
Listing updated:
Listed by:
Dinah Ibiam 801-787-9823,
KELLER WILLIAMS TAMPA PROPERTIES 813-264-7754
Bought with:
Meibis Guevara, 3461066
17PATHS REALTY
Source: Stellar MLS,MLS#: TB8474561 Originating MLS: Suncoast Tampa
Originating MLS: Suncoast Tampa
Facts & features
Interior
Bedrooms & bathrooms
- Bedrooms: 5
- Bathrooms: 3
- Full bathrooms: 3
Primary bedroom
- Features: Walk-In Closet(s)
- Level: Second
- Area: 291.75 Square Feet
- Dimensions: 16.11x18.11
Bedroom 2
- Features: Built-in Closet
- Level: First
- Area: 38.76 Square Feet
- Dimensions: 5.1x7.6
Bedroom 3
- Features: Built-in Closet
- Level: Second
- Area: 167.5 Square Feet
- Dimensions: 12.5x13.4
Bedroom 4
- Features: Built-in Closet
- Level: Second
- Area: 130.81 Square Feet
- Dimensions: 10.3x12.7
Bedroom 5
- Features: Tub with Separate Shower Stall, Walk-In Closet(s)
- Level: Second
- Area: 189.2 Square Feet
- Dimensions: 11x17.2
Primary bathroom
- Features: No Closet
- Level: Second
- Area: 129.72 Square Feet
- Dimensions: 9.4x13.8
Bathroom 1
- Features: Tub With Shower
- Level: First
- Area: 38.76 Square Feet
- Dimensions: 5.1x7.6
Bathroom 2
- Features: Shower No Tub, No Closet
- Level: Second
- Area: 27.03 Square Feet
- Dimensions: 5.3x5.1
Family room
- Level: First
- Area: 238.46 Square Feet
- Dimensions: 16.9x14.11
Kitchen
- Level: First
- Area: 199.32 Square Feet
- Dimensions: 15.1x13.2
Living room
- Level: First
- Area: 442.68 Square Feet
- Dimensions: 18.6x23.8
Heating
- Heat Pump
Cooling
- Central Air
Appliances
- Included: Dryer, Microwave, Refrigerator, Washer
- Laundry: Laundry Room
Features
- Cathedral Ceiling(s), Ceiling Fan(s), Vaulted Ceiling(s), Walk-In Closet(s)
- Flooring: Ceramic Tile, Laminate
- Windows: Window Treatments
- Has fireplace: No
Interior area
- Total structure area: 3,624
- Total interior livable area: 2,750 sqft
Property
Parking
- Total spaces: 3
- Parking features: Garage - Attached
- Attached garage spaces: 3
- Details: Garage Dimensions: 24x18
Features
- Levels: Two
- Stories: 2
- Exterior features: Sprinkler Metered
- Has private pool: Yes
- Pool features: In Ground, Screen Enclosure
Lot
- Size: 6,000 Square Feet
- Dimensions: 50 x 120
- Features: Conservation Area
Details
- Additional parcels included: U-06-27-20-69S-000007-00005.0
- Parcel number: U06272069S00000700005.0
- Zoning: PD
- Special conditions: None
Construction
Type & style
- Home type: SingleFamily
- Property subtype: Single Family Residence
Materials
- Stucco
- Foundation: Slab
- Roof: Shingle
Condition
- Completed
- New construction: No
- Year built: 2005
Utilities & green energy
- Sewer: Public Sewer
- Water: Public
- Utilities for property: BB/HS Internet Available, Cable Available, Electricity Connected, Fire Hydrant, Natural Gas Available, Water Connected
Community & HOA
Community
- Pet fee: $0 monthly
- Subdivision: LIVE OAK PRESERVE PH 1B VILLAGE
HOA
- Has HOA: Yes
- HOA fee: $150 monthly
- HOA name: Sola Adewunmi CAM, AMS
- Second HOA name: Green Acre
Location
- Region: Tampa
Financial & listing details
- Price per square foot: $201/sqft
- Tax assessed value: $409,302
- Annual tax amount: $6,146
- Date on market: 2/12/2026
- Cumulative days on market: 63 days
- Listing terms: Cash,Conventional,FHA,VA Loan
- Ownership: Fee Simple
- Total actual rent: 0
- Electric utility on property: Yes
- Road surface type: Paved
Price history
| Date | Event | Price |
|---|---|---|
| 6/15/2026 | Sold | $554,000$201/sqft |
Source:  Stellar MLS #TB8474561 Report a problem Stellar MLS #TB8474561 Report a problem | ||
| 4/17/2026 | Pending sale | $554,000$201/sqft |
Source: Stellar MLS #TB8474561 Report a problem | ||
| 3/28/2026 | Price change | $554,000-1.8%$201/sqft |
Source: Stellar MLS #TB8474561 Report a problem | ||
| 2/27/2026 | Price change | $564,000-1.1%$205/sqft |
Source: Stellar MLS #TB8474561 Report a problem | ||
| 2/12/2026 | Listed for sale | $570,000+56.2%$207/sqft |
Source: Stellar MLS #TB8474561 Report a problem | ||
| 8/28/2020 | Sold | $365,000-1.3%$133/sqft |
Source: Stellar MLS #T3253069 Report a problem | ||
| 7/27/2020 | Pending sale | $369,900$135/sqft |
Source: EXP REALTY LLC #T3253069 Report a problem | ||
| 7/19/2020 | Price change | $369,900-1.4%$135/sqft |
Source: EXP REALTY LLC #T3253069 Report a problem | ||
| 7/13/2020 | Pending sale | $375,000$136/sqft |
Source: EXP REALTY LLC #T3253069 Report a problem | ||
| 7/11/2020 | Listed for sale | $375,000+22%$136/sqft |
Source: EXP REALTY LLC #T3253069 Report a problem | ||
| 3/18/2016 | Sold | $307,500$112/sqft |
Source: Stellar MLS #T2788174 Report a problem | ||
| 1/26/2016 | Price change | $307,500-2.4%$112/sqft |
Source: FITZ REAL ESTATE SERVICES #T2788174 Report a problem | ||
| 12/16/2015 | Price change | $315,000-1.3%$115/sqft |
Source: FITZ REAL ESTATE SERVICES #T2788174 Report a problem | ||
| 11/10/2015 | Listed for sale | $319,000+14%$116/sqft |
Source: FITZ REAL ESTATE SERVICES #T2788174 Report a problem | ||
| 8/4/2014 | Listing removed | $279,900$102/sqft |
Source: KARYN ANJALI REAL EST. EXPERT (773178) #R4601260 Report a problem | ||
| 7/31/2014 | Price change | $279,900-4.8%$102/sqft |
Source: KARYN ANJALI REAL EST. EXPERT (773178) #R4601260 Report a problem | ||
| 7/27/2014 | Price change | $293,900-0.3%$107/sqft |
Source: KARYN ANJALI REAL EST. EXPERT (773178) #R4601260 Report a problem | ||
| 7/12/2014 | Price change | $294,900-1%$107/sqft |
Source: KARYN ANJALI REAL EST. EXPERT #R4601260 Report a problem | ||
| 7/3/2014 | Price change | $298,000-0.3%$108/sqft |
Source: KARYN ANJALI REAL EST. EXPERT #R4601260 Report a problem | ||
| 6/7/2014 | Price change | $298,900-0.3%$109/sqft |
Source: KARYN ANJALI REAL EST. EXPERT #R4601260 Report a problem | ||
| 5/7/2014 | Price change | $299,900-2.9%$109/sqft |
Source: KARYN ANJALI REAL EST. EXPERT #R4601260 Report a problem | ||
| 4/20/2014 | Listed for sale | $309,000-2.1%$112/sqft |
Source: KARYN ANJALI REAL EST. EXPERT #R4601260 Report a problem | ||
| 3/21/2005 | Sold | $315,500$115/sqft |
Source: Public Record Report a problem | ||
Public tax history
| Year | Property taxes | Tax assessment |
|---|---|---|
| 2025 | $6,587 +7.2% | $312,410 +2.9% |
| 2024 | $6,147 +3% | $303,605 +3% |
| 2023 | $5,966 +3.6% | $294,762 +3% |
| 2022 | $5,757 +0.9% | $286,177 +3% |
| 2021 | $5,706 +6% | $277,842 +6.3% |
| 2020 | $5,381 +2.3% | $261,441 +2.3% |
| 2019 | $5,261 | $255,563 +1.9% |
| 2018 | $5,261 +1.1% | $250,798 +2.1% |
| 2017 | $5,204 -12.1% | $245,529 +40.9% |
| 2016 | $5,919 +53.8% | $174,292 +0.7% |
| 2015 | $3,849 -0.1% | $173,080 +0.8% |
| 2014 | $3,854 | $171,706 +1.5% |
| 2013 | $3,854 -1.5% | $169,168 +1.7% |
| 2012 | $3,912 +1.9% | $166,340 +2.4% |
| 2011 | $3,837 -7.2% | $162,387 -8.9% |
| 2010 | $4,134 -8.1% | $178,316 -9.4% |
| 2009 | $4,499 -20.3% | $196,846 -22.2% |
| 2008 | $5,644 -17.8% | $252,905 -14.3% |
| 2007 | $6,865 -4.8% | $295,157 +2.5% |
| 2006 | $7,211 +190.5% | $287,958 +546.4% |
| 2005 | $2,482 | $44,550 +361.6% |
| 2004 | -- | $9,652 |
Find assessor info on the county website
Neighborhood: 33647
Nearby homes
- $402,4004 bd2 ba2.4k sqft9214 Oak Pride Ct, Tampa, FL 33647Off Market
- $466,9005 bd3 ba2.7k sqft9210 Oak Pride Ct, Tampa, FL 33647Off Market
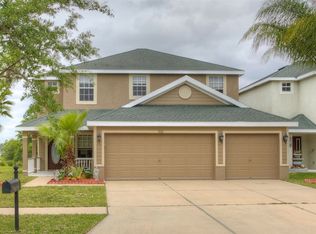
- $399,2004 bd2 ba2.4k sqft9216 Oak Pride Ct, Tampa, FL 33647Off Market
- $459,1003 bd2 ba2.4k sqft9202 Oak Pride Ct, Tampa, FL 33647Off Market
- $519,4005 bd3 ba2.7k sqft9218 Oak Pride Ct, Tampa, FL 33647Off Market
- $471,5004 bd3 ba3k sqft9118 Oak Pride Ct, Tampa, FL 33647Off Market
- $465,5005 bd3 ba2.7k sqft9211 Oak Pride Ct, Tampa, FL 33647Off Market
- $436,9004 bd3 ba3.1k sqft9209 Oak Pride Ct, Tampa, FL 33647Off Market
Nearby schools
GreatSchools rating
- 7/10Turner Elementary SchoolGrades: PK-8Distance: 0.5 mi
- 3/10Wharton High SchoolGrades: 9-12Distance: 0.5 mi
Schools provided by the listing agent
- Elementary: Turner Elem-HB
- Middle: Benito-HB
- High: Wharton-HB
Source: Stellar MLS. This data may not be complete. We recommend contacting the local school district to confirm school assignments for this home.
Get a cash offer in 3 minutes
Find out how much your home could sell for in as little as 3 minutes with a no-obligation cash offer.
Estimated market value
$553,600
Get a cash offer in 3 minutes
Find out how much your home could sell for in as little as 3 minutes with a no-obligation cash offer.
Estimated market value
$553,600
- Florida
- Hillsborough County
- Pebble Creek
- 33647
- 9212 Oak Pride Ct
Nearby cities
Nearby zip codes
Other Pebble Creek Topics
