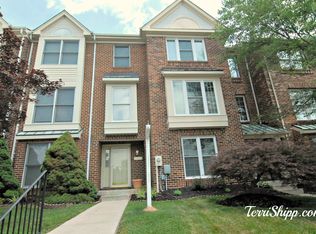
COMING SOON! Calling all homebuyers who want instant sweat-equity & are willing to renovate to their liking. Here is your opportunity to own a large, contemporary style 3 bedroom, 2-1/2 bath end-of-group townhome in Montpelier Hills. Priced to sell quickly, this property is being offered strictly as-is. Located in a sought-after community, this home is near beautiful parks such as Bedford Park & Snowden Oaks Park, providing scenic trails and recreational activities. Enjoy easy access to shopping, dining, and entertainment options. With convenient connections to I-95, Route 1, and major commuter routes, travel to Washington, D.C., Baltimore, and Annapolis is seamless. Don’t miss this chance to own in a prime location at an unbeatable price—schedule your showing today!
Sold for $388,000
$388,000
9212 Oregold Ct, Laurel, MD 20708
3beds
2,352sqft
Townhouse
Built in 1989
2,367 Square Feet Lot
$387,200 Zestimate®
$165/sqft
$3,149 Estimated rent
Home value
$387,200
$345,000 - $438,000
$3,149/mo
Zestimate® history
Owner options
List your home for rent
$3,149/mo
Rent Zestimate®
Find your next renter with Zillow Rental Manager. Plus, with online applications, you can quickly screen prospective tenants – for free.
$3,149/mo
Rent Zestimate®
Refinance and save
$2,490/mo
Est. payment
Refinancing to a lower rate could help reduce your monthly payments and save thousands over the life of the loan.
$2,490/mo
Est. payment
Explore your selling options
Work with a Zillow partner agent
Leverage their expertise and Zillow's premium Showcase listings to get your home seen by more buyers.
Get startedList with your own agent
Get your home in front of millions of buyers by listing it on Zillow.
Learn how to do itSell it yourself
Take full control of how buyers see your home on Zillow by listing For Sale by Owner (FSBO).
List your homeWhat's special
End-of-group townhomeLarge contemporary style
Zillow last checked:
Listing updated:
Listed by:
Kim Cavaliere 410-707-8231,
RE/MAX Advantage Realty,
Co-Listing Agent: Theresa S Waskey 443-605-3723,
RE/MAX Advantage Realty
Bought with:
William Twumasi, 0225089668
Weichert, REALTORS
Source: Bright MLS,MLS#: MDPG2147622
Facts & features
Interior
Bedrooms & bathrooms
- Bedrooms: 3
- Bathrooms: 3
- Full bathrooms: 2
- 1/2 bathrooms: 1
- Main level bathrooms: 1
Primary bedroom
- Features: Flooring - Carpet
- Level: Upper
Bedroom 1
- Features: Flooring - HardWood
- Level: Upper
Bedroom 2
- Features: Flooring - Carpet
- Level: Upper
Breakfast room
- Features: Flooring - Tile/Brick
- Level: Main
Dining room
- Features: Flooring - HardWood
- Level: Main
Family room
- Features: Flooring - HardWood
- Level: Main
Foyer
- Features: Flooring - HardWood
- Level: Main
Kitchen
- Features: Flooring - Tile/Brick
- Level: Main
Laundry
- Level: Upper
Living room
- Features: Flooring - HardWood
- Level: Upper
Heating
- Heat Pump, Electric
Cooling
- Ceiling Fan(s), Central Air, Heat Pump, Electric
Appliances
- Included: Electric Water Heater
- Laundry: Laundry Room
Features
- Kitchen - Table Space, Dining Area, Eat-in Kitchen, Upgraded Countertops, 2 Story Ceilings, Vaulted Ceiling(s)
- Doors: French Doors, Six Panel, Sliding Glass, Storm Door(s)
- Windows: Bay/Bow, Palladian, Screens
- Has basement: No
- Number of fireplaces: 1
- Fireplace features: Glass Doors, Screen
Interior area
- Total structure area: 2,352
- Total interior livable area: 2,352 sqft
- Finished area above ground: 2,352
- Finished area below ground: 0
Property
Parking
- Parking features: Assigned, Off Street
- Details: Assigned Parking, Assigned Space #: 11
Accessibility
- Accessibility features: None
Features
- Levels: Three
- Stories: 3
- Patio & porch: Porch, Wrap Around
- Exterior features: Sidewalks
- Pool features: None
Lot
- Size: 2,367 sqft
- Features: Backs - Open Common Area, Landscaped, No Thru Street
Details
- Additional structures: Above Grade, Below Grade
- Parcel number: 17101000181
- Zoning: LCD
- Special conditions: Standard
Construction
Type & style
- Home type: Townhouse
- Architectural style: Contemporary
- Property subtype: Townhouse
Materials
- Brick
- Foundation: Slab
- Roof: Composition
Condition
- Average
- New construction: No
- Year built: 1989
Utilities & green energy
- Sewer: Public Sewer
- Water: Public
Community & neighborhood
Location
- Region: Laurel
- Subdivision: Montpelier Hills
- Municipality: LAUREL
HOA & financial
HOA
- Has HOA: Yes
- HOA fee: $62 monthly
- Amenities included: Common Grounds, Jogging Path, Picnic Area, Tennis Court(s), Tot Lots/Playground
- Services included: Management, Recreation Facility, Reserve Funds
- Association name: MONTPELIER HOA
Other
Other facts
- Listing agreement: Exclusive Right To Sell
- Ownership: Fee Simple
Price history
| Date | Event | Price |
|---|---|---|
| 4/30/2025 | Sold | $388,000+5.4%$165/sqft |
Source:  Bright MLS #MDPG2147622 Report a problem Bright MLS #MDPG2147622 Report a problem | ||
| 4/18/2025 | Pending sale | $368,000$156/sqft |
Source: Bright MLS #MDPG2147622 Report a problem | ||
| 4/16/2025 | Listing removed | $368,000$156/sqft |
Source: Bright MLS #MDPG2147622 Report a problem | ||
| 4/11/2025 | Listed for sale | $368,000+31.4%$156/sqft |
Source: Bright MLS #MDPG2147622 Report a problem | ||
| 9/29/2015 | Sold | $280,000-3.1%$119/sqft |
Source: Public Record Report a problem | ||
| 5/11/2015 | Pending sale | $289,000$123/sqft |
Source: V.I.P. Realtors LLC #PG8624885 Report a problem | ||
| 5/4/2015 | Listed for sale | $289,000+18.4%$123/sqft |
Source: V.I.P. Realtors LLC #PG8624885 Report a problem | ||
| 1/30/2013 | Sold | $244,000-6.1%$104/sqft |
Source: Public Record Report a problem | ||
| 11/7/2012 | Pending sale | $259,900$111/sqft |
Source: Long & Foster Real Estate #PG7923092 Report a problem | ||
| 11/1/2012 | Listed for sale | $259,900$111/sqft |
Source: Long & Foster Real Estate #PG7923092 Report a problem | ||
| 9/21/2012 | Pending sale | $259,900$111/sqft |
Source: Long & Foster Real Estate #PG7923092 Report a problem | ||
| 9/9/2012 | Listed for sale | $259,900-10.4%$111/sqft |
Source: Long & Foster Real Estate #PG7923092 Report a problem | ||
| 2/12/2011 | Listing removed | $290,000$123/sqft |
Source: Jobin Realty #PG7396651 Report a problem | ||
| 9/11/2010 | Price change | $290,000-3.3%$123/sqft |
Source: Jobin Realty #PG7396651 Report a problem | ||
| 7/27/2010 | Listed for sale | $300,000+13.1%$128/sqft |
Source: Jobin Realty #PG7396651 Report a problem | ||
| 3/31/2009 | Sold | $265,200-28.3%$113/sqft |
Source: Public Record Report a problem | ||
| 11/15/2006 | Sold | $370,000+135.7%$157/sqft |
Source: Public Record Report a problem | ||
| 4/27/2000 | Sold | $157,000$67/sqft |
Source: Public Record Report a problem | ||
Public tax history
| Year | Property taxes | Tax assessment |
|---|---|---|
| 2025 | $6,334 +56.9% | $399,900 +10.2% |
| 2024 | $4,037 +11.3% | $363,033 +11.3% |
| 2023 | $3,627 +12.7% | $326,167 +12.7% |
| 2022 | $3,217 +2.7% | $289,300 +2.7% |
| 2021 | $3,132 +2.8% | $281,667 +2.8% |
| 2020 | $3,047 -21.1% | $274,033 +5.4% |
| 2019 | $3,863 | $259,933 |
| 2018 | $3,863 +2.6% | $259,933 +2.6% |
| 2017 | $3,767 -5.6% | $253,467 +2.6% |
| 2016 | $3,990 | $247,000 |
| 2015 | $3,990 | $247,000 |
| 2014 | $3,990 | $247,000 -3% |
| 2013 | -- | $254,600 |
| 2012 | -- | $254,600 |
| 2011 | -- | $254,600 -30.5% |
| 2010 | -- | $366,340 +15.7% |
| 2009 | -- | $316,632 +18.6% |
| 2008 | -- | $266,926 +22.9% |
| 2007 | -- | $217,220 +9% |
| 2006 | -- | $199,220 +9.9% |
| 2005 | -- | $181,220 +11% |
| 2004 | -- | $163,220 |
| 2003 | -- | $163,220 +2% |
| 2002 | -- | $160,020 +4.2% |
| 2001 | -- | $153,620 |
Find assessor info on the county website
Neighborhood: 20708
Nearby schools
GreatSchools rating
- 5/10Montpelier Elementary SchoolGrades: PK-5Distance: 0.1 mi
- 3/10Dwight D. Eisenhower Middle SchoolGrades: 6-8Distance: 1.9 mi
- 2/10Laurel High SchoolGrades: 9-12Distance: 3.2 mi
Schools provided by the listing agent
- High: Laurel
- District: Prince George's County Public Schools
Source: Bright MLS. This data may not be complete. We recommend contacting the local school district to confirm school assignments for this home.
Get a cash offer in 3 minutes
Find out how much your home could sell for in as little as 3 minutes with a no-obligation cash offer.
Estimated market value
$387,200
Get a cash offer in 3 minutes
Find out how much your home could sell for in as little as 3 minutes with a no-obligation cash offer.
Estimated market value
$387,200
- Maryland
- Prince Georges County
- Laurel
- 20708
- 9212 Oregold Ct
Nearby cities
Nearby zip codes
Other Laurel Topics
