Welcome Home to East Charlotte's favorite suburb, Mint Hill! This community is rich with charm, no HOA interference, and neighborly hello's at every turn! From the moment you enter this ranch home, you're welcomed with warm luxury vinyl plank flooring, fresh paint, ample entertaining space, and privacy that's hard to beat! In the main living room you'll discover vaulted ceilings with recessed lighting, an entertainer's wet bar fully loaded with cabinetry from floor to ceiling with marble backsplash, and a functional bar for serving your favorite beverages morning, noon, and night! The view of the wooded private back yard can be seen from the entirety of the back wall of the home including the dedicated open concept dining room, living room, and the primary bedroom. The updated kitchen includes all new cabinetry, quartz countertops, marble backsplash, and all new stainless steel appliances. The primary bedroom includes an elevated tray ceiling, massive walk-in closet, and luxury en-suite bathroom with spa-like features including a hand-tiled shower with built-in storage, free-standing soaking tub, and a floating double vanity with ample storage. The secondary bathroom also comes loaded with charm with its Spanish-inspired floor tile, custom subway tiled shower, and new floating vanity with plenty of storage. The home also includes brand new windows throughout, and a massive deck leading from the dining room into the privately wooded back yard. Don't miss the opportunity to call this one HOME! Schedule your private showing today!
Closed
Zestimate®
$425,000
9212 Plashet Ln, Mint Hill, NC 28227
3beds
1,808sqft
Single Family Residence
Built in 1992
0.33 Acres Lot
$425,000 Zestimate®
$235/sqft
$2,336 Estimated rent
Home value
$425,000
$400,000 - $451,000
$2,336/mo
Zestimate® history
Owner options
List your home for rent
$2,336/mo
Rent Zestimate®
Find your next renter with Zillow Rental Manager. Plus, with online applications, you can quickly screen prospective tenants – for free.
$2,336/mo
Rent Zestimate®
Refinance and save
$2,574/mo
Est. payment
Refinancing to a lower rate could help reduce your monthly payments and save thousands over the life of the loan.
$2,574/mo
Est. payment
Explore your selling options
Work with a Zillow partner agent
Leverage their expertise and Zillow's premium Showcase listings to get your home seen by more buyers.
Get startedList with your own agent
Get your home in front of millions of buyers by listing it on Zillow.
Learn how to do itSell it yourself
Take full control of how buyers see your home on Zillow by listing For Sale by Owner (FSBO).
List your homeWhat's special
Zillow last checked:
Listing updated:
Listed by:
Carlyn Legg carlynfl@kw.com,
Keller Williams Ballantyne Area
Bought with:
Jordan Dry
My Townhome
Source: Canopy MLS as distributed by MLS GRID,MLS#: 4383921
Facts & features
Interior
Bedrooms & bathrooms
- Bedrooms: 3
- Bathrooms: 2
- Full bathrooms: 2
- Main level bedrooms: 3
Primary bedroom
- Features: Ceiling Fan(s), En Suite Bathroom, Garden Tub, Storage, Tray Ceiling(s), Walk-In Closet(s)
- Level: Main
Bedroom s
- Features: Ceiling Fan(s), Storage
- Level: Main
Bedroom s
- Features: Ceiling Fan(s), Storage
- Level: Main
Bathroom full
- Level: Main
Bathroom full
- Features: Garden Tub, Storage
- Level: Main
Bar entertainment
- Features: Built-in Features, Storage
- Level: Main
Breakfast
- Features: Open Floorplan, Storage
- Level: Main
Dining room
- Features: Open Floorplan
- Level: Main
Kitchen
- Features: Breakfast Bar, Built-in Features, Open Floorplan, Storage
- Level: Main
Laundry
- Features: Built-in Features
- Level: Main
Living room
- Features: Ceiling Fan(s), Open Floorplan, Vaulted Ceiling(s)
- Level: Main
Heating
- Central
Cooling
- Ceiling Fan(s), Central Air
Appliances
- Included: Dishwasher, Disposal, Gas Range, Microwave, Refrigerator
- Laundry: Electric Dryer Hookup, Gas Dryer Hookup, Laundry Room, Main Level, Washer Hookup
Features
- Built-in Features, Open Floorplan, Pantry, Storage, Walk-In Closet(s), Wet Bar
- Flooring: Tile, Vinyl
- Doors: Sliding Doors
- Windows: Insulated Windows
- Has basement: No
- Attic: Pull Down Stairs
- Fireplace features: Gas, Gas Log, Living Room
Interior area
- Total structure area: 1,808
- Total interior livable area: 1,808 sqft
- Finished area above ground: 1,808
- Finished area below ground: 0
Property
Parking
- Total spaces: 2
- Parking features: Driveway, Attached Garage, Garage on Main Level
- Attached garage spaces: 2
- Has uncovered spaces: Yes
Accessibility
- Accessibility features: No Interior Steps
Features
- Levels: One
- Stories: 1
- Patio & porch: Deck
- Fencing: Back Yard
- Waterfront features: None
Lot
- Size: 0.33 Acres
- Features: Wooded
Details
- Additional structures: Shed(s)
- Parcel number: 13720344
- Zoning: Res
- Special conditions: Standard
Construction
Type & style
- Home type: SingleFamily
- Architectural style: Ranch
- Property subtype: Single Family Residence
Materials
- Vinyl
- Foundation: Slab
- Roof: Composition
Condition
- New construction: No
- Year built: 1992
Utilities & green energy
- Sewer: Public Sewer
- Water: City
- Utilities for property: Cable Available, Electricity Connected
Community & HOA
Community
- Features: Sidewalks, Street Lights
- Subdivision: Danbrooke Park
Location
- Region: Mint Hill
Financial & listing details
- Price per square foot: $235/sqft
- Tax assessed value: $337,900
- Date on market: 5/21/2026
- Cumulative days on market: 4 days
- Listing terms: Cash,Conventional
- Electric utility on property: Yes
- Road surface type: Concrete, Paved
Price history
| Date | Event | Price |
|---|---|---|
| 7/7/2026 | Sold | $425,000$235/sqft |
Source:  Canopy MLS as distributed by MLS GRID #4383921 Report a problem Canopy MLS as distributed by MLS GRID #4383921 Report a problem | ||
| 6/1/2026 | Listed for sale | $425,000$235/sqft |
Source: Canopy MLS as distributed by MLS GRID #4383921 Report a problem | ||
| 5/23/2026 | Pending sale | $425,000$235/sqft |
Source: Canopy MLS as distributed by MLS GRID #4383921 Report a problem | ||
| 5/21/2026 | Listed for sale | $425,000+70%$235/sqft |
Source: Canopy MLS as distributed by MLS GRID #4383921 Report a problem | ||
| 4/10/2026 | Sold | $250,000$138/sqft |
Source: Public Record Report a problem | ||
Public tax history
| Year | Property taxes | Tax assessment |
|---|---|---|
| 2025 | -- | $337,900 |
| 2024 | -- | $337,900 |
| 2023 | -- | $337,900 +60.4% |
| 2022 | -- | $210,700 |
| 2021 | -- | $210,700 |
| 2020 | -- | $210,700 |
| 2019 | $1,871 +19.1% | $210,700 +49.3% |
| 2018 | $1,570 +1.1% | $141,100 |
| 2017 | $1,552 | $141,100 |
| 2016 | $1,552 | $141,100 |
| 2015 | $1,552 +0.4% | $141,100 |
| 2014 | $1,547 | $141,100 |
| 2013 | -- | $141,100 |
| 2012 | -- | $141,100 |
| 2011 | -- | $141,100 +5.2% |
| 2010 | -- | $134,100 |
| 2009 | -- | $134,100 |
| 2008 | -- | $134,100 |
| 2007 | -- | $134,100 |
| 2006 | -- | $134,100 |
| 2005 | -- | $134,100 |
| 2004 | -- | $134,100 |
| 2003 | -- | $134,100 +6% |
| 2002 | -- | $126,540 |
| 2001 | -- | $126,540 |
| 2000 | -- | $126,540 |
Find assessor info on the county website
Neighborhood: 28227
Nearby homes
- $411,7004 bd2 ba2.2k sqft9220 Plashet Ln, Mint Hill, NC 28227Off Market

- $425,0003 bd2 ba2k sqft9208 Plashet Ln, Mint Hill, NC 28227Sold

- $399,4003 bd2 ba2k sqft9228 Plashet Ln, Mint Hill, NC 28227Off Market
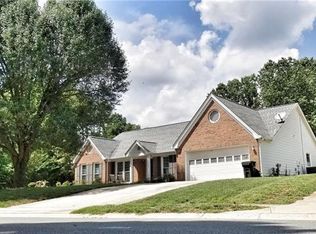
- $404,8003 bd2 ba2k sqft6515 Barry Whitaker Pl, Mint Hill, NC 28227Off Market
- $381,1004 bd2 ba1.8k sqft9209 Plashet Ln, Mint Hill, NC 28227Off Market
- $413,6003 bd2 ba2k sqft9200 Plashet Ln, Mint Hill, NC 28227Off Market
- $372,2003 bd2 ba1.8k sqft9217 Plashet Ln, Mint Hill, NC 28227Off Market
- $447,3003 bd2 ba2k sqft6604 Paul Schadt Ln, Mint Hill, NC 28227Off Market
Nearby schools
GreatSchools rating
- 7/10Lebanon Road ElementaryGrades: PK-5Distance: 0.6 mi
- 5/10Northeast MiddleGrades: 6-8Distance: 1.3 mi
- 6/10Independence HighGrades: 9-12Distance: 1.2 mi
Schools provided by the listing agent
- Elementary: Lebanon Road
- Middle: Northeast
- High: Independence
Source: Canopy MLS as distributed by MLS GRID. This data may not be complete. We recommend contacting the local school district to confirm school assignments for this home.
Get a cash offer in 3 minutes
Find out how much your home could sell for in as little as 3 minutes with a no-obligation cash offer.
Estimated market value
$425,000
Get a cash offer in 3 minutes
Find out how much your home could sell for in as little as 3 minutes with a no-obligation cash offer.
Estimated market value
$425,000
- North Carolina
- Mecklenburg County
- Mint Hill
- 28227
- 9212 Plashet Ln
Nearby cities
Nearby zip codes
Other Mint Hill Topics
