Discover the epitome of luxury living in this exceptional estate that has it all. Perched in above the West Valley, this 6-bedroom, 8-bathroom home offers breathtaking views and an array of unparalleled amenities, making it a true entertainer’s dream.
The property boasts garage parking for six cars with the hydraulic lifts and complete with air conditioning, as well as a private paddle tennis court that can be converted to a pickle ball court. There is a versatile guest room that is situated above one of the garages that might make a perfect ADU or perfect for extended stays. For added peace of mind, the entire home is backed by a generator that automatically activates within 10 seconds, ensuring seamless operation during any power outage.
Inside, you’ll find a 5-seat theater room with a 120-inch screen for an immersive movie experience, along with space for a home gym. The amazing custom pool was recently redone featuring Pebbletech, Wi-Fi controls, and a swim-up bar, that is complemented by a jacuzzi. The outdoor living spaces are designed for year-round enjoyment with patio and balcony heaters, a BBQ island with a pizza oven, a drop-down TV, and outdoor speakers surrounding the pool and a firepit.
The luxurious primary suite is a retreat of its own, complete with a refrigerator, steam shower, sauna, and jacuzzi tub. Smart home integration enhances the property with an in-house intercom system, multiple zones wired for music, and hurricane shutters on the second floor east facing windows. Additional highlights include, a full bar area equipped with keg and wine refrigerators, a billiards area and a variety of other thoughtful touches throughout the home.
Whether you’re hosting lavish gatherings, enjoying a quiet evening in the theater, or relaxing by the poolside, this estate is crafted for those who seek an extraordinary lifestyle.
Sold for $2,875,000
Listed by: Berkshire Hathaway HomeServices California Properties • Nicole Borkgren • Contact: 818-822-3646
Bought with: Berkshire Hathaway HomeServices California Properties
$2,875,000
9212 Rocky Mesa Pl, West Hills, CA 91304
6beds
7,235sqft
Single Family Residence
Built in 1991
1.7 Acres Lot
$3,535,000 Zestimate®
$397/sqft
$7,358 Estimated rent
Home value
$3,535,000
$3.08M - $4.14M
$7,358/mo
Zestimate® history
Owner options
List your home for rent
$7,358/mo
Rent Zestimate®
Find your next renter with Zillow Rental Manager. Plus, with online applications, you can quickly screen prospective tenants – for free.
$7,358/mo
Rent Zestimate®
Refinance and save
$18,507/mo
Est. payment
Refinancing to a lower rate could help reduce your monthly payments and save thousands over the life of the loan.
$18,507/mo
Est. payment
Explore your selling options
Work with a Zillow partner agent
Leverage their expertise and Zillow's premium Showcase listings to get your home seen by more buyers.
Get startedList with your own agent
Get your home in front of millions of buyers by listing it on Zillow.
Learn how to do itSell it yourself
Take full control of how buyers see your home on Zillow by listing For Sale by Owner (FSBO).
List your homeWhat's special
Zillow last checked:
Listing updated:
Listed by:
Nicole Borkgren DRE #01920650 818-822-3646,
Berkshire Hathaway HomeServices California Properties
Bought with:
Nicole Borkgren, DRE #01920650
Berkshire Hathaway HomeServices California Properties
Source: CRMLS,MLS#: SR24199983 Originating MLS: California Regional MLS
Originating MLS: California Regional MLSFacts & features
Interior
Bedrooms & bathrooms
- Bedrooms: 6
- Bathrooms: 8
- Full bathrooms: 6
- 1/2 bathrooms: 2
- Main level bathrooms: 3
- Main level bedrooms: 1
Rooms
- Room types: Bedroom, Exercise Room, Family Room, Foyer, Game Room, Kitchen, Laundry, Library, Living Room, Primary Bathroom, Primary Bedroom, Media Room, Other, Pantry, Sauna, Dining Room
Bedroom
- Features: Bedroom on Main Level
Bathroom
- Features: Bidet, Bathroom Exhaust Fan, Bathtub, Closet, Dual Sinks, Full Bath on Main Level, Jetted Tub, Linen Closet, Soaking Tub, Separate Shower
Kitchen
- Features: Butler's Pantry, Kitchen Island, Kitchen/Family Room Combo, Remodeled, Updated Kitchen, Walk-In Pantry
Heating
- Central, Fireplace(s), Propane
Cooling
- Central Air
Appliances
- Included: 6 Burner Stove, Built-In Range, Barbecue, Double Oven, Dishwasher, Disposal, Microwave, Propane Oven, Propane Range, Refrigerator, Trash Compactor, Tankless Water Heater, Water To Refrigerator
- Laundry: Laundry Room, Propane Dryer Hookup
Features
- Built-in Features, Balcony, Block Walls, Cathedral Ceiling(s), Central Vacuum, Separate/Formal Dining Room, Eat-in Kitchen, High Ceilings, Pantry, Phone System, Recessed Lighting, Two Story Ceilings, Bar, Wired for Sound, Bedroom on Main Level, Entrance Foyer, Instant Hot Water, Multiple Primary Suites, Primary Suite, Walk-In Pantry, Walk-In Closet(s)
- Flooring: Carpet, Stone, Tile, Wood
- Doors: French Doors
- Windows: Blinds, Bay Window(s), Custom Covering(s), Double Pane Windows, Drapes, French/Mullioned, Screens, Storm Window(s), Shutters
- Has fireplace: Yes
- Fireplace features: Family Room, Living Room, Primary Bedroom, Multi-Sided, Propane
- Common walls with other units/homes: No Common Walls
Interior area
- Total interior livable area: 7,235 sqft
Property
Parking
- Total spaces: 4
- Parking features: Door-Multi, Direct Access, Garage, Paved, Workshop in Garage
- Attached garage spaces: 4
Accessibility
- Accessibility features: Safe Emergency Egress from Home, Accessible Hallway(s)
Features
- Levels: Two
- Stories: 2
- Entry location: Main Entrance
- Patio & porch: Covered, Patio
- Exterior features: Barbecue, Lighting, Rain Gutters, Fire Pit
- Has private pool: Yes
- Pool features: Black Bottom, Heated, In Ground, Pebble, Private, Waterfall
- Has spa: Yes
- Spa features: Private
- Fencing: Block,Wrought Iron
- Has view: Yes
- View description: City Lights, Hills, Mountain(s), Panoramic
Lot
- Size: 1.7 Acres
- Features: 0-1 Unit/Acre, Back Yard, Corner Lot, Cul-De-Sac, Front Yard, Sprinklers In Rear, Sprinklers In Front, Lot Over 40000 Sqft, Landscaped, Sprinklers Timer, Sprinkler System
Details
- Additional structures: Second Garage, Guest House Detached, Guest House, Sauna Private
- Parcel number: 2017031021
- Zoning: LCA12*
- Special conditions: Standard,Trust
Construction
Type & style
- Home type: SingleFamily
- Architectural style: English,Tudor
- Property subtype: Single Family Residence
Materials
- Stucco
- Foundation: Slab
Condition
- Updated/Remodeled
- New construction: No
- Year built: 1991
Utilities & green energy
- Electric: Electricity - On Property
- Sewer: Public Sewer
- Water: Public
- Utilities for property: Electricity Available, Propane, Sewer Connected, Water Connected
Community & HOA
Community
- Features: Street Lights, Valley, Gated
- Security: Security System, Carbon Monoxide Detector(s), Security Gate, Gated Community, 24 Hour Security, Key Card Entry, Smoke Detector(s), Security Lights
HOA
- Has HOA: Yes
- Amenities included: Trash, Utilities, Water
- Services included: Sewer
- HOA fee: $213 monthly
- HOA name: Woosley Canyon View Estates
- HOA phone: 818-907-6622
Location
- Region: West Hills
Financial & listing details
- Price per square foot: $397/sqft
- Tax assessed value: $2,932,500
- Date on market: 9/26/2024
- Cumulative days on market: 22 days
- Listing terms: Cash,Cash to New Loan
- Road surface type: Paved
Price history
| Date | Event | Price |
|---|---|---|
| 12/5/2024 | Sold | $2,875,000-2.5%$397/sqft |
Source:  CRMLS #SR24199983 Report a problem CRMLS #SR24199983 Report a problem | ||
| 10/19/2024 | Pending sale | $2,950,000$408/sqft |
Source: CRMLS #SR24199983 Report a problem | ||
| 9/26/2024 | Listed for sale | $2,950,000+168.2%$408/sqft |
Source: CRMLS #SR24199983 Report a problem | ||
| 6/10/1999 | Sold | $1,100,000$152/sqft |
Source: Public Record Report a problem | ||
Public tax history
| Year | Property taxes | Tax assessment |
|---|---|---|
| 2026 | -- | $2,932,500 +2% |
| 2025 | $36,014 +66.1% | $2,875,000 +70.1% |
| 2024 | $21,677 +2% | $1,690,666 +2% |
| 2023 | $21,258 +5.3% | $1,657,517 +2% |
| 2022 | $20,183 +1.2% | $1,625,018 +2% |
| 2021 | $19,934 -0.8% | $1,593,155 +1% |
| 2020 | $20,099 | $1,576,820 +2% |
| 2019 | $20,099 +8.7% | $1,545,903 +2% |
| 2018 | $18,491 | $1,515,592 +2% |
| 2017 | $18,491 +2.1% | $1,485,876 +2% |
| 2016 | $18,118 +2.7% | $1,456,742 +1.5% |
| 2015 | $17,649 +1.5% | $1,434,861 +2% |
| 2014 | $17,388 | $1,406,755 +2.5% |
| 2012 | -- | $1,372,941 +2% |
| 2011 | -- | $1,346,021 +0.8% |
| 2010 | -- | $1,335,962 -0.2% |
| 2009 | -- | $1,339,137 +2% |
| 2008 | -- | $1,312,880 +2% |
| 2007 | -- | $1,287,138 +2% |
| 2006 | -- | $1,261,901 |
| 2005 | -- | $1,261,901 +4% |
| 2004 | -- | $1,212,902 +1.9% |
| 2003 | -- | $1,190,673 +2% |
| 2002 | -- | $1,167,328 +4% |
| 2000 | -- | $1,122,000 |
Find assessor info on the county website
Neighborhood: 91304
Nearby homes
- $168,600-- bd-- ba1.1k sqft24303 Woolsey Canyon Rd SPACE 3, West Hills, CA 91304Off Market
- $367,600-- bd-- ba-- sqft24303 Woolsey Canyon Rd SPACE 3, Canoga Park, CA 91304Off Market
- $3,468,2008 bd7 ba9.6k sqft9242 Rocky Mesa Pl, West Hills, CA 91304Off Market
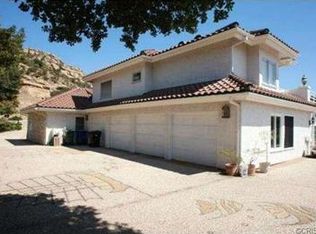
- $2,556,8005 bd4 ba6.5k sqft9270 Rocky Mesa Pl, West Hills, CA 91304Off Market
- $185,052-- bd-- ba-- sqft9270 Rocky Mesa Pl, West Hills, CA 91304Off Market
- $310,000-- bd-- ba-- sqft24135 Woolsey Canyon Rd, West Hills, CA 91304Sold
- $2,550,0006 bd5 ba6.5k sqft9253 Rocky Mesa Pl, West Hills, CA 91304Sold
- $202,0002 bd2 ba1.4k sqft24303 Woolsey Canyon Rd SPC 10, West Hills, CA 91304Off Market
Nearby schools
GreatSchools rating
- 8/10Justice Street ElementaryGrades: K-5Distance: 1.8 mi
- 8/10George Ellery Hale Charter AcademyGrades: 6-8Distance: 4.2 mi
- 5/10Chatsworth Charter High SchoolGrades: 9-12Distance: 4.1 mi
Get a cash offer in 3 minutes
Find out how much your home could sell for in as little as 3 minutes with a no-obligation cash offer.
Estimated market value
$3,535,000
Get a cash offer in 3 minutes
Find out how much your home could sell for in as little as 3 minutes with a no-obligation cash offer.
Estimated market value
$3,535,000
- California
- Los Angeles County
- Los Angeles
- 91304
- 9212 Rocky Mesa Pl
