Come walk through this immaculately-updated, 2 story Brick split level perfectly and privately located in Oak Lawn's Crawford Gardens neighborhood. Features beautiful, original hardwood flooring throughout perfectly refinished and modernized! Both separate dining room, breakfast bar, and eat-in options surrounding this meticulously-laid-out kitchen with full pantry, amazing natural light, tons of cabinet space, and durable granite counters. Enormous front living room open to formal dinning room and second living room of the rear with a functional fireplace and access to the extra-large back patio with permanent overhang and full, band-new fence enclosing a superbly-sized and perfectly-private yard. Back inside, to the second level, we see three generously-sized bedrooms that includes a master suite with walk-in closet and private master bathroom and tons of closets and storage space throughout! 2,681 Square feet of living area plus a finished basement area that can double as an office/studio/work-out room or any other purpose! A short distance to amazing parks, restaurants, schools, Christ Hospital, the Metra and the Southside and Downtown has to offer!
Closed
$500,000
9212 S Komensky Ave, Oak Lawn, IL 60453
4beds
3,081sqft
Single Family Residence
Built in 1962
8,755 Square Feet Lot
$501,900 Zestimate®
$162/sqft
$3,634 Estimated rent
Home value
$501,900
$457,000 - $552,000
$3,634/mo
Zestimate® history
Owner options
List your home for rent
$3,634/mo
Rent Zestimate®
Find your next renter with Zillow Rental Manager. Plus, with online applications, you can quickly screen prospective tenants – for free.
$3,634/mo
Rent Zestimate®
Refinance and save
$3,556/mo
Est. payment
Refinancing to a lower rate could help reduce your monthly payments and save thousands over the life of the loan.
$3,556/mo
Est. payment
Explore your selling options
Work with a Zillow partner agent
Leverage their expertise and Zillow's premium Showcase listings to get your home seen by more buyers.
Get startedList with your own agent
Get your home in front of millions of buyers by listing it on Zillow.
Learn how to do itSell it yourself
Take full control of how buyers see your home on Zillow by listing For Sale by Owner (FSBO).
List your homeWhat's special
Three generously-sized bedroomsAmazing natural lightTons of cabinet spaceFull pantryMeticulously-laid-out kitchenBreakfast barSeparate dining room
Zillow last checked:
Listing updated:
Listed by:
Kyle Altenburg 708-277-3179,
Hanley Realty, Inc.
Bought with:
Rosa Flores
Redfin Corporation
Source: MRED as distributed by MLS GRID,MLS#: 12556315
Facts & features
Interior
Bedrooms & bathrooms
- Bedrooms: 4
- Bathrooms: 3
- Full bathrooms: 2
- 1/2 bathrooms: 1
Rooms
- Room types: Walk In Closet
Primary bedroom
- Features: Flooring (Hardwood), Bathroom (Full)
- Level: Second
- Area: 204 Square Feet
- Dimensions: 12X17
Bedroom 2
- Features: Flooring (Hardwood)
- Level: Second
- Area: 156 Square Feet
- Dimensions: 13X12
Bedroom 3
- Features: Flooring (Hardwood)
- Level: Second
- Area: 165 Square Feet
- Dimensions: 11X15
Bedroom 4
- Features: Flooring (Laminate)
- Level: Basement
- Area: 420 Square Feet
- Dimensions: 20X21
Dining room
- Features: Flooring (Hardwood)
- Level: Main
- Area: 132 Square Feet
- Dimensions: 11X12
Family room
- Features: Flooring (Hardwood)
- Level: Main
- Area: 288 Square Feet
- Dimensions: 24X12
Kitchen
- Features: Kitchen (Eating Area-Table Space, Pantry-Closet), Flooring (Hardwood)
- Level: Main
- Area: 180 Square Feet
- Dimensions: 15X12
Laundry
- Features: Flooring (Hardwood)
- Level: Main
- Area: 96 Square Feet
- Dimensions: 6X16
Living room
- Features: Flooring (Hardwood)
- Level: Main
- Area: 285 Square Feet
- Dimensions: 19X15
Walk in closet
- Level: Second
- Area: 36 Square Feet
- Dimensions: 6X6
Heating
- Natural Gas, Forced Air
Cooling
- Central Air
Appliances
- Included: Range, Microwave, Dishwasher, Refrigerator, Washer, Dryer
- Laundry: Main Level, Gas Dryer Hookup, Laundry Chute
Features
- Dry Bar, Walk-In Closet(s)
- Flooring: Hardwood, Laminate
- Basement: Finished,Partial
- Number of fireplaces: 1
- Fireplace features: Wood Burning, Family Room
Interior area
- Total structure area: 3,081
- Total interior livable area: 3,081 sqft
- Finished area below ground: 400
Property
Parking
- Total spaces: 2
- Parking features: Concrete, Garage Door Opener, Yes, Garage Owned, Attached, Garage
- Attached garage spaces: 2
- Has uncovered spaces: Yes
Accessibility
- Accessibility features: No Disability Access
Features
- Patio & porch: Patio
- Fencing: Fenced
Lot
- Size: 8,755 Square Feet
- Dimensions: 70 X 125
- Features: Mature Trees
Details
- Additional parcels included: 24034060590000
- Parcel number: 24034060490000
- Special conditions: None
Construction
Type & style
- Home type: SingleFamily
- Property subtype: Single Family Residence
Materials
- Brick
- Foundation: Concrete Perimeter
- Roof: Asphalt
Condition
- New construction: No
- Year built: 1962
- Major remodel year: 2025
Utilities & green energy
- Electric: 200+ Amp Service
- Sewer: Public Sewer
- Water: Lake Michigan
Community & HOA
Community
- Features: Park, Tennis Court(s), Curbs, Sidewalks, Street Lights, Street Paved
- Subdivision: Crawford Gardens
HOA
- Services included: None
Location
- Region: Oak Lawn
Financial & listing details
- Price per square foot: $162/sqft
- Tax assessed value: $340,010
- Annual tax amount: $10,198
- Date on market: 2/9/2026
- Listing terms: VA
- Ownership: Fee Simple
Price history
| Date | Event | Price |
|---|---|---|
| 7/2/2026 | Sold | $500,000+0%$162/sqft |
Source:  MRED as distributed by MLS GRID #12556315 Report a problem MRED as distributed by MLS GRID #12556315 Report a problem | ||
| 5/20/2026 | Listing removed | $499,900$162/sqft |
Source: MRED as distributed by MLS GRID #12556315 Report a problem | ||
| 5/11/2026 | Listing removed | $499,900$162/sqft |
Source: MRED as distributed by MLS GRID #12556315 Report a problem | ||
| 3/5/2026 | Contingent | $499,900$162/sqft |
Source: MRED as distributed by MLS GRID #12556315 Report a problem | ||
| 2/9/2026 | Listed for sale | $499,900+51.5%$162/sqft |
Source: MRED as distributed by MLS GRID #12556315 Report a problem | ||
| 9/16/2020 | Sold | $330,000-2.7%$107/sqft |
Source: MRED as distributed by MLS GRID #10746150 Report a problem | ||
| 7/6/2020 | Pending sale | $339,000$110/sqft |
Source: RE/MAX Synergy #10746150 Report a problem | ||
| 7/1/2020 | Price change | $339,000-2.9%$110/sqft |
Source: RE/MAX Synergy #10746150 Report a problem | ||
| 6/13/2020 | Listed for sale | $349,000+67.4%$113/sqft |
Source: RE/MAX Synergy #10746150 Report a problem | ||
| 6/28/2001 | Sold | $208,500$68/sqft |
Source: Public Record Report a problem | ||
Public tax history
| Year | Property taxes | Tax assessment |
|---|---|---|
| 2024 | $9,752 +7% | $34,001 +3% |
| 2023 | $9,117 +0.6% | $33,000 +20.6% |
| 2022 | $9,066 -10.5% | $27,353 |
| 2021 | $10,134 +15.1% | $27,353 |
| 2020 | $8,804 -5.7% | $27,353 -6.2% |
| 2019 | $9,331 +4% | $29,158 |
| 2018 | $8,974 -0.4% | $29,158 |
| 2017 | $9,010 +13.5% | $29,158 +20.7% |
| 2016 | $7,936 +1.7% | $24,160 |
| 2015 | $7,803 +0.9% | $24,160 |
| 2014 | $7,734 -1.4% | $24,160 -10.5% |
| 2013 | $7,841 +1.6% | $27,000 |
| 2012 | $7,714 +5.1% | $27,000 |
| 2011 | $7,339 -4.6% | $27,000 -21.7% |
| 2010 | $7,697 +5.4% | $34,487 |
| 2009 | $7,304 +16.5% | $34,487 -5% |
| 2008 | $6,268 +2% | $36,303 +30.6% |
| 2007 | $6,144 +4.6% | $27,800 |
| 2006 | $5,872 -8.4% | $27,800 |
| 2005 | $6,409 +7.8% | $27,800 +13% |
| 2004 | $5,946 +14.9% | $24,602 |
| 2003 | $5,175 +5.2% | $24,602 |
| 2002 | $4,921 +18.6% | $24,602 +7% |
| 2001 | $4,148 +2.7% | $22,988 |
| 2000 | $4,037 | $22,988 |
| 1999 | $4,037 | $22,988 |
Find assessor info on the county website
Neighborhood: 60453
Nearby homes
- $14,060-- bd-- ba-- sqft9212 S Komensky Ave, Oak Lawn, IL 60453Off Market
- $369,9004 bd2 ba2.1k sqft9208 S Komensky Ave, Oak Lawn, IL 60453Sold
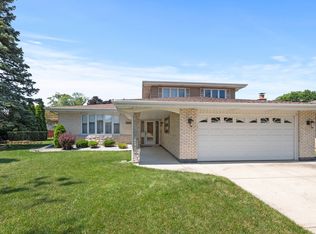
- $385,7003 bd2 ba1.7k sqft9204 S Komensky Ave, Oak Lawn, IL 60453Off Market
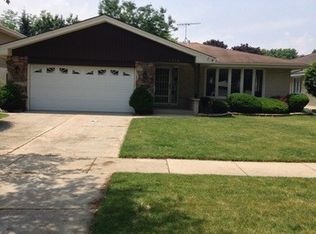
- $337,0003 bd2 ba1.5k sqft9220 S Komensky Ave, Oak Lawn, IL 60453Off Market
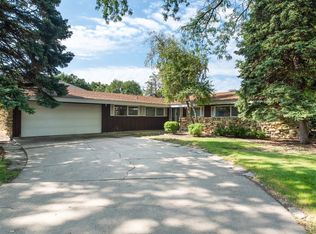
- $497,6004 bd3 ba3.2k sqft9211 S Karlov Ave, Oak Lawn, IL 60453Off Market
- $456,5003 bd3 ba2k sqft9205 S Karlov Ave, Oak Lawn, IL 60453Off Market
- $374,1003 bd3 ba1.7k sqft9217 S Karlov Ave, Oak Lawn, IL 60453Off Market
- $333,4003 bd1 ba1.5k sqft9200 S Komensky Ave, Oak Lawn, IL 60453Off Market
Nearby schools
GreatSchools rating
- 8/10Hometown Elementary SchoolGrades: K-5Distance: 0.6 mi
- 8/10Oak Lawn-Hometown Middle SchoolGrades: 6-8Distance: 1.9 mi
- 3/10Oak Lawn Community High SchoolGrades: 9-12Distance: 2.3 mi
Schools provided by the listing agent
- Elementary: Hometown Elementary School
- Middle: Oak Lawn-Hometown Middle School
- High: Oak Lawn Comm High School
- District: 123
Source: MRED as distributed by MLS GRID. This data may not be complete. We recommend contacting the local school district to confirm school assignments for this home.
Get a cash offer in 3 minutes
Find out how much your home could sell for in as little as 3 minutes with a no-obligation cash offer.
Estimated market value
$501,900
Get a cash offer in 3 minutes
Find out how much your home could sell for in as little as 3 minutes with a no-obligation cash offer.
Estimated market value
$501,900
- Illinois
- Cook County
- Oak Lawn
- 60453
- 9212 S Komensky Ave
Nearby cities
Nearby zip codes
Other Oak Lawn Topics
