Enjoy peaceful views towards the lush greenway of Edinburgh Golf Course from your back deck—close enough to soak in the beauty, yet set back with mature trees for privacy and protection. Nestled in a quiet, sought-after neighborhood, this beautiful home offers rare main-level living and incredible space inside and out. Step into a spacious living room with a cozy gas fireplace, and bask in the natural light pouring into the bright sunroom, which opens to the spacious deck—perfect for morning coffee or evening unwinding. The large kitchen is ideal for cooking and entertaining, offering generous prep space, ample storage, and room to gather. The main level features a wonderful owner's suite with a walk-in closet and private bath. A second bedroom, full bath, half bath and convenient laundry/mudroom complete this level. Downstairs, you'll find two additional bedrooms, a 3/4 bath, and a fantastic unfinished space that’s perfect for a hobby area, playroom, or future expansion—so much potential to grow your equity! Top it off with a heated, insulated 3-car garage, and you've found a home that truly has it all. Don’t miss this gem—main-level living, privacy, views, and room to grow!
Closed
$577,000
9212 Telford Xing, Minneapolis, MN 55443
4beds
2,848sqft
Single Family Residence
Built in 1997
0.38 Acres Lot
$577,500 Zestimate®
$203/sqft
$3,224 Estimated rent
Home value
$577,500
$531,000 - $629,000
$3,224/mo
Zestimate® history
Owner options
List your home for rent
$3,224/mo
Rent Zestimate®
Find your next renter with Zillow Rental Manager. Plus, with online applications, you can quickly screen prospective tenants – for free.
$3,224/mo
Rent Zestimate®
Refinance and save
$3,748/mo
Est. payment
Refinancing to a lower rate could help reduce your monthly payments and save thousands over the life of the loan.
$3,748/mo
Est. payment
Explore your selling options
Work with a Zillow partner agent
Leverage their expertise and Zillow's premium Showcase listings to get your home seen by more buyers.
Get startedList with your own agent
Get your home in front of millions of buyers by listing it on Zillow.
Learn how to do itSell it yourself
Take full control of how buyers see your home on Zillow by listing For Sale by Owner (FSBO).
List your homeWhat's special
Spacious deckCozy gas fireplaceBright sunroomMain-level livingGenerous prep spaceLarge kitchenMature trees for privacy
Zillow last checked:
Listing updated:
Listed by:
Katey Bean & Company 612-237-9224,
Keller Williams Realty Integrity Lakes
Bought with:
Ben Hahn
Coldwell Banker Realty
Source: NorthstarMLS as distributed by MLS GRID,MLS#: 6723367
Facts & features
Interior
Bedrooms & bathrooms
- Bedrooms: 4
- Bathrooms: 4
- Full bathrooms: 2
- 3/4 bathrooms: 1
- 1/2 bathrooms: 1
Bedroom
- Level: Main
- Area: 272 Square Feet
- Dimensions: 17x16
Bedroom 2
- Level: Main
- Area: 168 Square Feet
- Dimensions: 14x12
Bedroom 3
- Level: Lower
- Area: 168 Square Feet
- Dimensions: 14x12
Bedroom 4
- Level: Lower
- Area: 168 Square Feet
- Dimensions: 14x12
Dining room
- Level: Main
- Area: 208 Square Feet
- Dimensions: 16x13
Foyer
- Level: Main
- Area: 99 Square Feet
- Dimensions: 11x9
Kitchen
- Level: Main
- Area: 176 Square Feet
- Dimensions: 16x11
Laundry
- Level: Main
- Area: 60 Square Feet
- Dimensions: 10x6
Living room
- Level: Main
- Area: 342 Square Feet
- Dimensions: 19x18
Sun room
- Level: Main
- Area: 182 Square Feet
- Dimensions: 14x13
Heating
- Forced Air
Cooling
- Central Air
Appliances
- Included: Dishwasher, Disposal, Dryer, Microwave, Range, Refrigerator, Washer, Water Softener Owned
- Laundry: Main Level
Features
- Basement: Daylight,Drain Tiled,Finished,Full,Sump Pump
- Number of fireplaces: 1
- Fireplace features: Gas, Living Room
Interior area
- Total structure area: 2,848
- Total interior livable area: 2,848 sqft
- Finished area above ground: 2,151
- Finished area below ground: 697
Property
Parking
- Total spaces: 3
- Parking features: Attached, Garage Door Opener, Heated Garage, Insulated Garage
- Attached garage spaces: 3
- Has uncovered spaces: Yes
- Details: Garage Dimensions (31x22)
Accessibility
- Accessibility features: None
Features
- Levels: One
- Stories: 1
- Patio & porch: Deck
- Fencing: None
Lot
- Size: 0.38 Acres
- Dimensions: 70 x 134 x 151 x 209
- Features: On Golf Course, Tree Coverage - Medium
Details
- Foundation area: 1931
- Parcel number: 1411921210073
- Zoning description: Residential-Single Family
Construction
Type & style
- Home type: SingleFamily
- Property subtype: Single Family Residence
Materials
- Roof: Age 8 Years or Less,Asphalt
Condition
- New construction: No
- Year built: 1997
Utilities & green energy
- Gas: Natural Gas
- Sewer: City Sewer/Connected
- Water: City Water/Connected
Community & HOA
Community
- Subdivision: The Highlands Of Edinburgh 12th
HOA
- Has HOA: Yes
- Services included: None
- HOA fee: $50 annually
- HOA name: The Highlands Of Edinburgh Eleventh
- HOA phone: 651-775-0945
Location
- Region: Minneapolis
Financial & listing details
- Price per square foot: $203/sqft
- Annual tax amount: $6,904
- Date on market: 5/28/2025
- Cumulative days on market: 55 days
Price history
| Date | Event | Price |
|---|---|---|
| 8/20/2025 | Sold | $577,000-1.4%$203/sqft |
Source:  NorthstarMLS as distributed by MLS GRID #6723367 Report a problem NorthstarMLS as distributed by MLS GRID #6723367 Report a problem | ||
| 7/21/2025 | Pending sale | $585,000$205/sqft |
Source: NorthstarMLS as distributed by MLS GRID #6723367 Report a problem | ||
| 5/28/2025 | Listed for sale | $585,000$205/sqft |
Source: NorthstarMLS as distributed by MLS GRID #6723367 Report a problem | ||
Public tax history
Tax history is unavailable.
Neighborhood: Edinburgh
Nearby homes
- $577,0002 bd4 ba1.9k sqft9212 Telford Xing N, Brooklyn Park, MN 55443Sold
- $542,4004 bd4 ba1.9k sqft9206 Telford Xing N, Brooklyn Park, MN 55443Off Market
- $426,0003 bd3 ba1.5k sqft9218 Telford Xing N, Brooklyn Park, MN 55443Off Market
- $343,1002 bd2 ba1.4k sqft2417 Wight Bay, Brooklyn Park, MN 55443Off Market
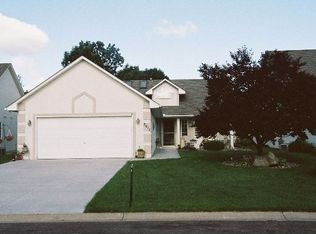
- $336,5002 bd2 ba1.4k sqft2409 Wight Bay, Brooklyn Park, MN 55443Off Market
- $375,7003 bd2 ba1.7k sqft2425 Wight Bay N, Brooklyn Park, MN 55443Off Market
- $327,0002 bd2 ba1.5k sqft2433 Wight Bay N, Brooklyn Park, MN 55443Sold
- $357,4002 bd2 ba1.4k sqft2401 Wight Bay, Brooklyn Park, MN 55443Off Market
Nearby schools
GreatSchools rating
- 8/10Monroe Elementary SchoolGrades: K-5Distance: 2.1 mi
- 8/10Jackson Middle SchoolGrades: 6-8Distance: 2.9 mi
- 7/10Champlin Park Senior High SchoolGrades: 9-12Distance: 2.8 mi
Get a cash offer in 3 minutes
Find out how much your home could sell for in as little as 3 minutes with a no-obligation cash offer.
Estimated market value
$577,500
Get a cash offer in 3 minutes
Find out how much your home could sell for in as little as 3 minutes with a no-obligation cash offer.
Estimated market value
$577,500
- Minnesota
- Hennepin County
- Brooklyn Park
- 55443
- Edinburgh
- 9212 Telford Xing
Nearby cities
Nearby neighborhoods
Nearby zip codes
Other Brooklyn Park Topics
